Family History · A House in Dordrecht

Voorstraat 267, Dordrecht

The house on the Donkere Steiger, 1686 to today

A narrow corner house on Dordrecht's main street, beside the narrowest house in the city. My ancestor Reynier van der Sluijs bought it in 1686 and lost it ten years later. Since then it has been a plumber's, a baker's, a fish-seller's, an upholsterer's and a radio shop, and its owners can be followed from the deeds, tax lists, newspapers and building permits all the way to the twentieth century.

National monument no. 13797  ·  formerly Voorstraat 209 and house C 14  ·  a companion to Reynier van der Sluijs: From Dordrecht to Germantown

Where it stands The building Owners year by year The Stad family The deeds Photographs C 14 → 209 → 267 Visiting Sources

Most old houses keep their history in a few lines of a monument register. This one has more, because one of the people who lived in it was my ancestor. In 1686 Reynier van der Sluijs, a Dordrecht groat-miller, bought a corner house on the Voorstraat. In 1696 his bankruptcy cost him the house, and around 1701 he took his family to Pennsylvania, where nearly every American Vanderslice descends from him. Following the house through the records to prove which one it was turned up everyone else who lived there too, and their story is gathered here, apart from his. The present owners are not named on this page: it ends where the public records end.

At a glance

Address
Voorstraat 267, 3311 EP Dordrecht, the Netherlands, on the harbour side of the street, on the corner of the alley called the Donkere Steiger
Older numbers
209 from 1884 to January 1957; C 14 (ward C, house 14) before that; in the 1600s, no number at all, only "the corner of the St. Jans or Bolle alley"
Land register
Dordrecht, section H, parcel 1108, the same plot number since 1832; 87 m² in 1897
Monument
National monument (rijksmonument) no. 13797
The building
Yellow-plastered front of the early 1800s; back wall on the harbour of the 1600s–1700s; a high hipped roof with dormers
Next door
No. 265, the tiny house of 1632 built over the alley, the narrowest house in Dordrecht
Owners traced
From 1686 to 1957 in deeds, tax lists, land registers, newspapers and permits (see the table)

In het kort (Nederlands)

Voorstraat 267 in Dordrecht (rijksmonument 13797, kadastraal sectie H 1108) staat aan de havenzijde op de hoek van de Donkere Steiger, naast het smalste huis van Dordrecht. Van 1884 tot 1957 was het Voorstraat 209, daarvóór wijk C nummer 14. Deze pagina volgt het huis van de koop door de grutter Reynier van der Sluijs in 1686 tot in de twintigste eeuw: alle eigenaren en bewoners, de oorspronkelijke akten, de veilingadvertentie van 1897, de bouwtekeningen van 1923 en 1938 en oude foto's uit het Regionaal Archief Dordrecht. Aanvullingen en correcties zijn welkom via de contactpagina.

Part I — The place

Where it stands

The Voorstraat, "Front Street", is Dordrecht's oldest main street, running along the old dike beside the city harbour. The houses on its north side are long and narrow, with the street at the front and the water at the back, so that goods could come in by boat. Every deed for this house, from 1686 to 1786, describes it the same way: a house and lot strekkende voor van de straat tot achter aan de haven, running from the street at the front to the harbour at the back. The stretch of harbour behind it was called the Wijnhaven until about 1960 and is now part of the Voorstraatshaven, and the Wijnbrug, the wine bridge, crosses it a few doors away.

Down one side of the house runs a narrow covered alley to the water, the Donkere Steiger ("dark landing"). In the 1600s it was the Sint Janssteiger or Bollensteiger; the name Donkere Steiger first appears in this house's deeds in 1752. It is the one alley in Dordrecht that was built over: the tiny house bridging it, one window wide, went up in 1632 and is known as the narrowest house in the city. It is now No. 265, and it was already half a century old when Reynier moved in next door.

The back of the house, on the quay, has an address of its own today, Grote Appelsteiger 22, which is why both appear in the monument register.

How do we know this is the house Reynier owned?

The corner is certain: every deed from 1686 to 1786 puts the house on that alley, and the alley is the Donkere Steiger. Two lines of evidence then point to this side of it. The first is a 1693 lantern-tax roll, which walks the street door by door: Seger Blankert, butcher — Reijnier van der Sluijs, grutter — juffrouw van Klaveren, and on toward the Wijnbrug. Counting back from the bridge, the widow Van Claveren's house is today's 263, and Reynier's is the first house on the far side of the alley, No. 267. The count works because the national monument register independently records No. 261 as two houses since joined. The second is the chain of owners below, which follows the corner house from Reynier to house C 14 and keeps it apart from the house on the other corner, C 15, which had its own owners throughout.

From 1786 on, every step is proven by documents that name the plot itself: the 1786 deed names the tinsmith next door at C 13, the 1832 land register puts C 14 on parcel H 1108 with the same tinsmith beside it, the 1884 renumbering turns C 14 into 209, the 1897 sale notice describes "No. 209, cadastral section H No. 1108, on the corner of the Donkere Steiger", and the 1957 renumbering turns 209 into 267. What keeps the earliest link short of proof is that two joins in the eighteenth-century chain, in 1745 and 1786, rest partly on family names rather than on a deed that says so. If the 1693 count were out by one, the answer would be No. 269 next door. Call it very likely.

Part II — The building

What is old, and what is newer

From the street, No. 267 looks like a modest nineteenth-century shop-house, and its front is exactly that. The national monument register describes it in three lines: "PAND met geelgepleisterde lijstgevel (XIX A). Aan de Wijnhaven gevel (XVII–XVIII) onder rechte lijst. Hoog schilddak met dakvensters." In English: a house with a yellow-plastered front under a straight cornice, from the first part of the nineteenth century; on the Wijnhaven, a wall of the seventeenth to eighteenth century, also under a straight cornice; and a high hipped roof with dormer windows. The register calls it a building "of simple but harmonious architecture and of historic value".

So the front Reynier knew has gone. In his day it was probably a brick gable front facing the street, like the stepped and bell-shaped gables that survive elsewhere on the Voorstraat, and the house behind it was probably already old when he bought it. The harbour side is the oldest part that can still be seen, and inside, under the high roof, heavy old timbers survive.
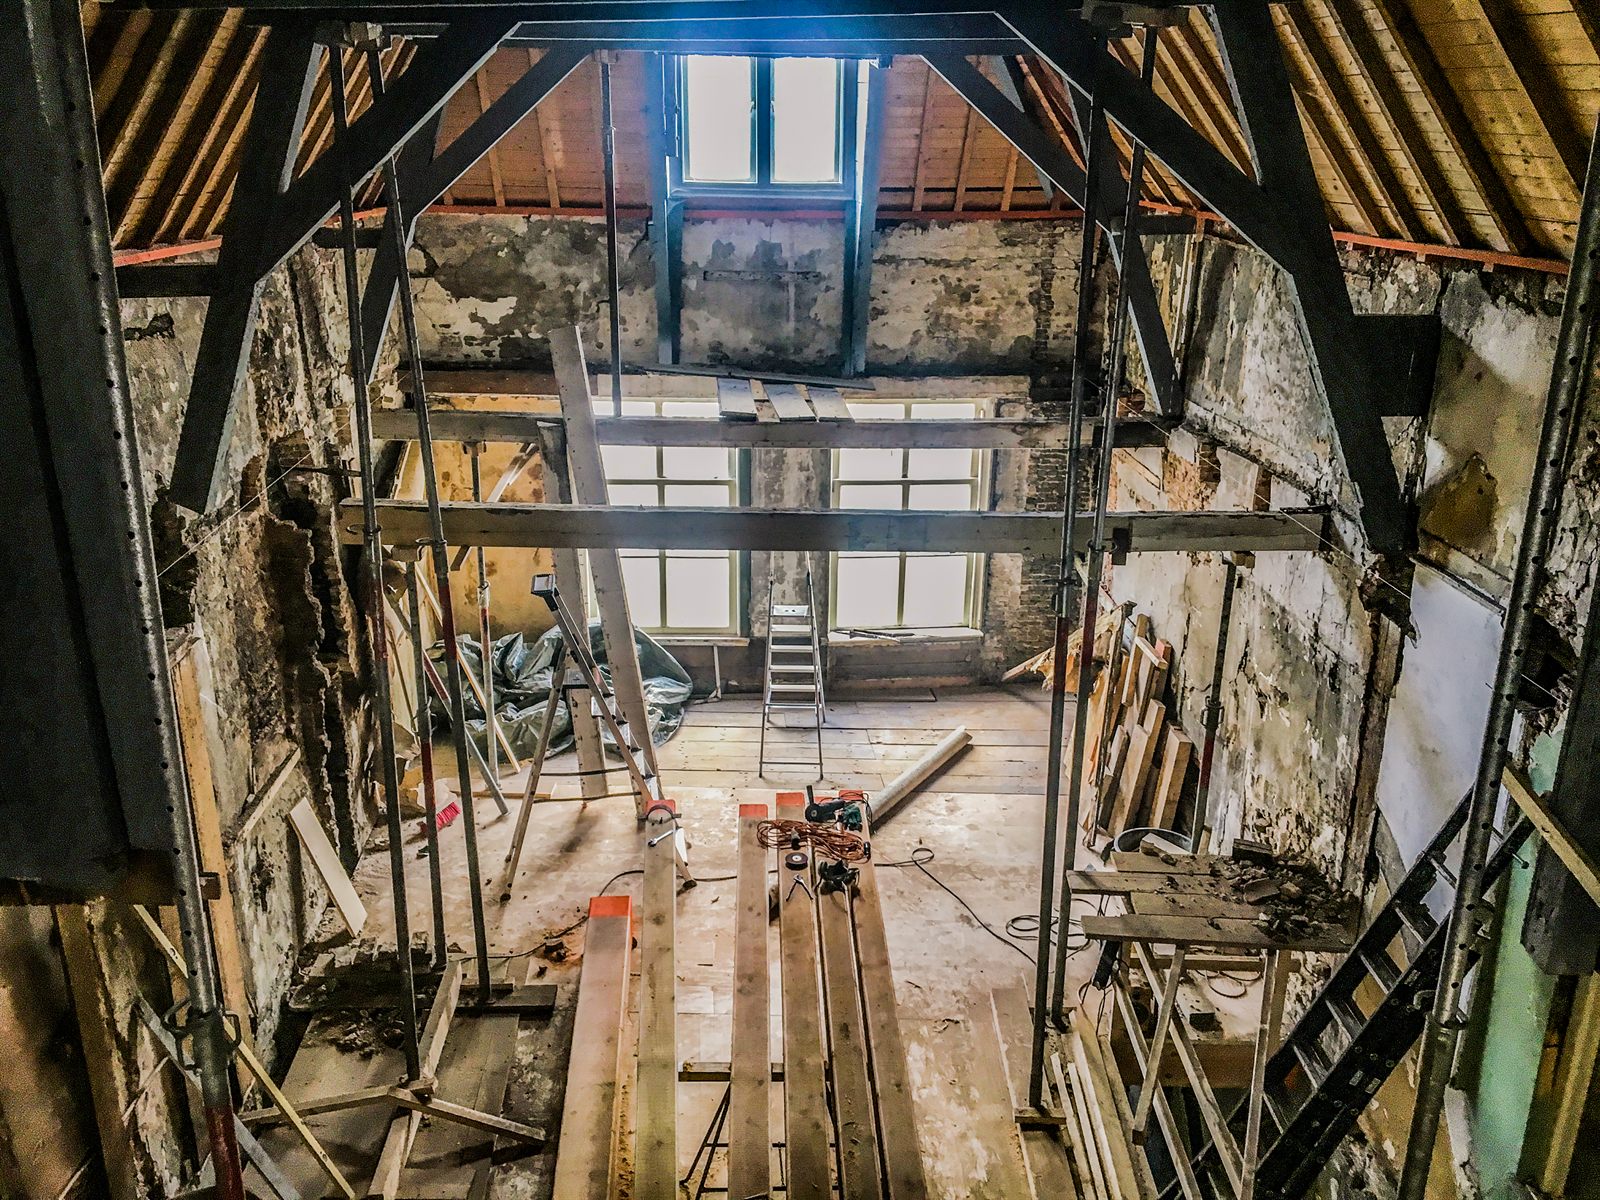
The interior of 267 during renovation: stripped to bare brick and plaster, floors removed, steel props holding the walls, the heavy dark roof frames and the tall back windows exposed
Inside, during the recent renovation, probably the work permitted in 2018: stripped to the shell, with temporary steel props. The heavy, dark roof frames with their diagonal braces are old; the pale boards above them are new. The tall windows at the far end are in the back wall over the water.
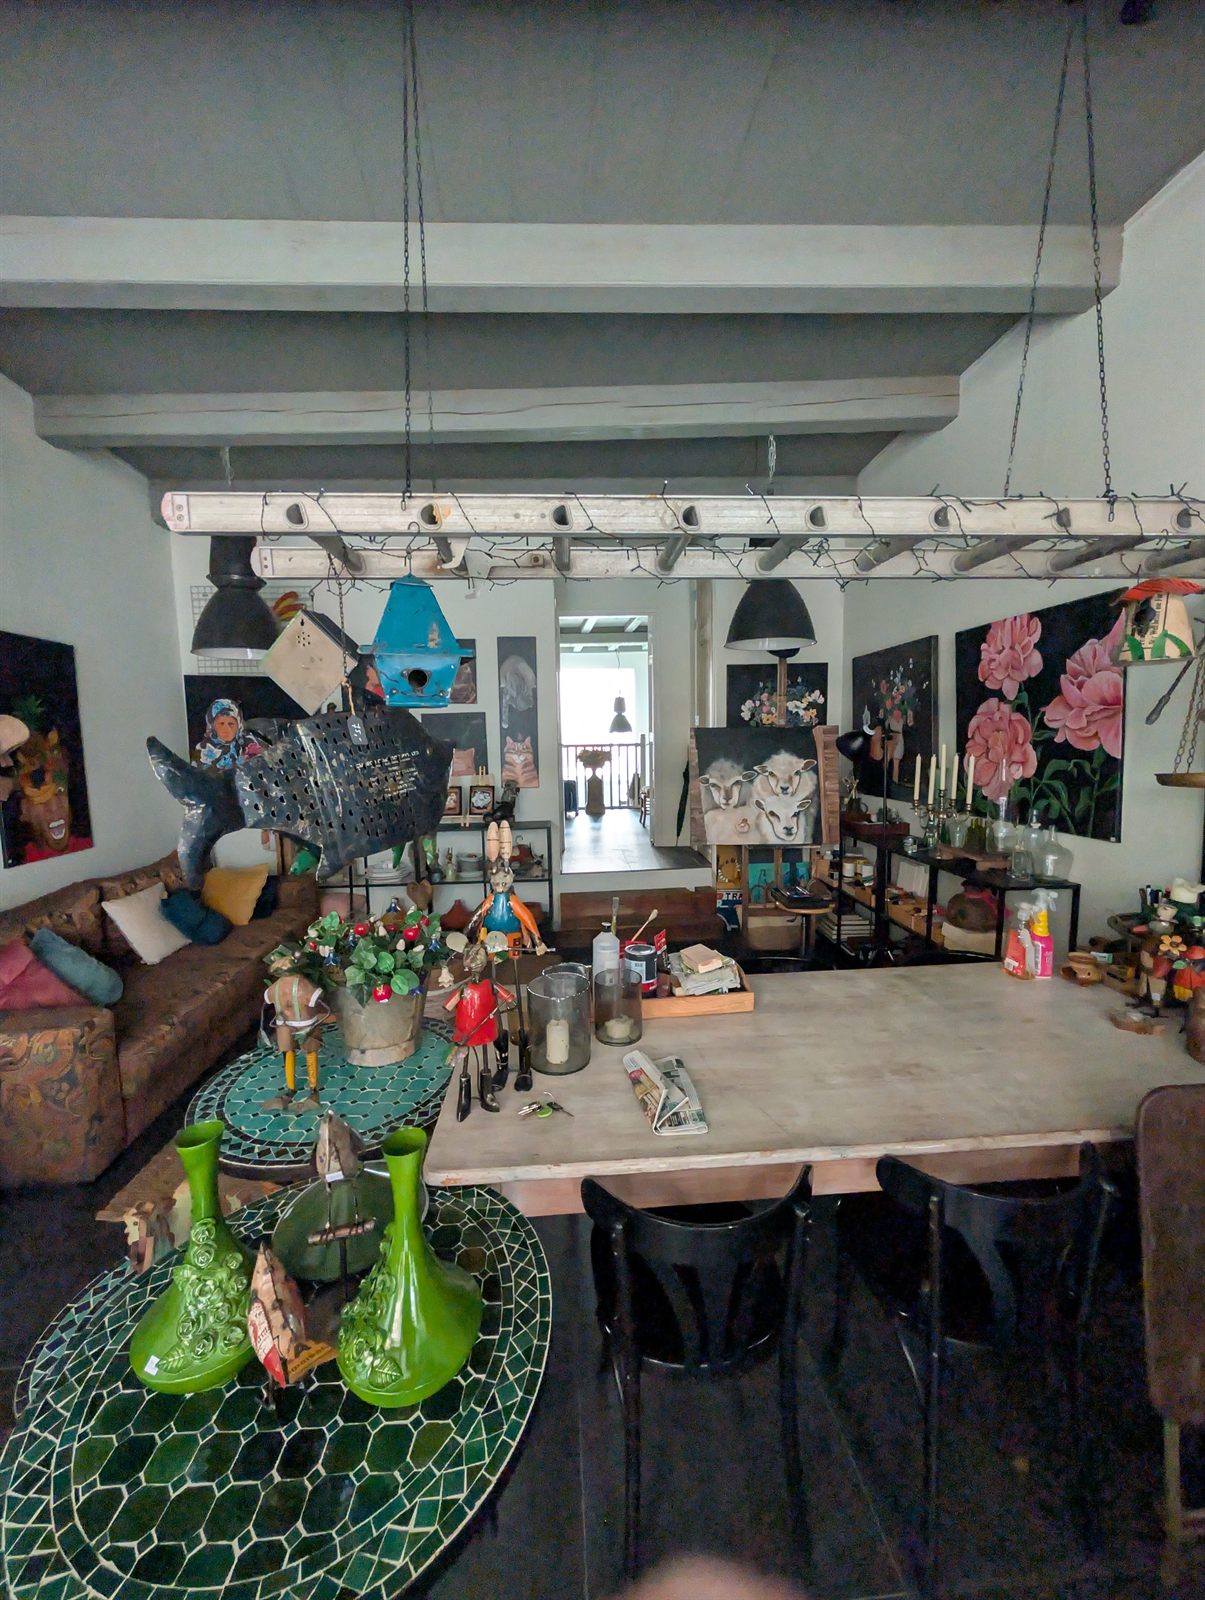
The ground floor of 267 today: heavy painted ceiling beams, a long table, paintings and objects, and a doorway leading toward the back of the house
The ground floor after the renovation, with its heavy ceiling beams: the long narrow plan the deeds describe, running away from the street toward the water.

Room by room in 1897

The best description of the house before the twentieth century comes from a newspaper. In May 1897 the house was put up for public auction by a notary from 's-Gravendeel, and the advertisement in De Tijd lists every room. It is also the clearest single proof of where the house is: the notice puts the corner of the Donkere Steiger, the number 209 and parcel H 1108 in one sentence.
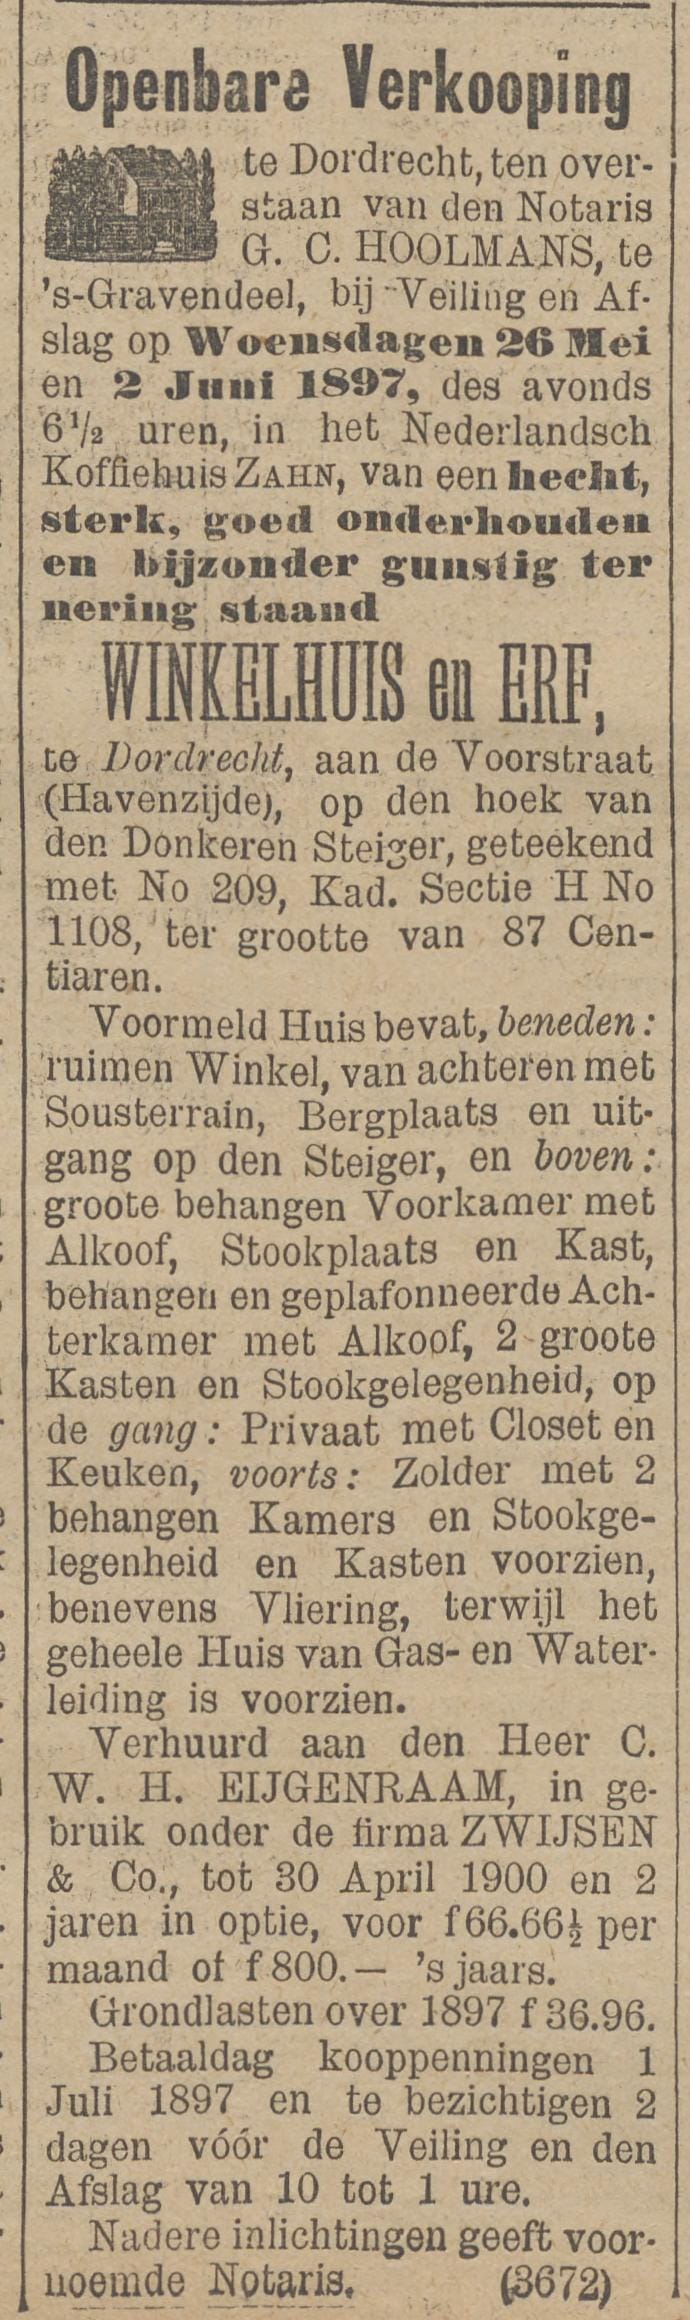
A narrow column of a nineteenth-century newspaper headed Openbare Verkooping, advertising the auction of a Winkelhuis en Erf at Dordrecht on the Voorstraat, on the corner of the Donkeren Steiger, numbered 209, cadastral section H number 1108
The auction notice, De Tijd, May 13, 1897, page 4. KB, national library of the Netherlands, via Delpher.

"A sound, strong, well-kept shop-house and lot, especially well placed for trade, at Dordrecht on the Voorstraat (harbour side), on the corner of the Donkere Steiger, numbered 209, cadastral section H no. 1108, 87 square metres in size." It was to be sold on two Wednesday evenings, May 26 and June 2, 1897, at the Nederlandsch Koffiehuis Zahn. The house contained:

The house was let to C. W. H. Eijgenraam and used by the firm of Zwijsen & Co., until April 30, 1900 with an option for two more years, at 800 guilders a year. The half-sunken room at the back, opening toward the alley and the harbour, is the kind of space where a shopkeeper on this street kept stock that came in by boat.

Building plans, 1902 to 1938

Dordrecht's building-permit files survive in the Regionaal Archief, and three of them concern this house under its old number 209. A permit of October 20, 1902 (application no. 621) was for rebuilding the house; only its small site sketch has been scanned, with the plot marked in red beside the alley. The next two came with full drawings.
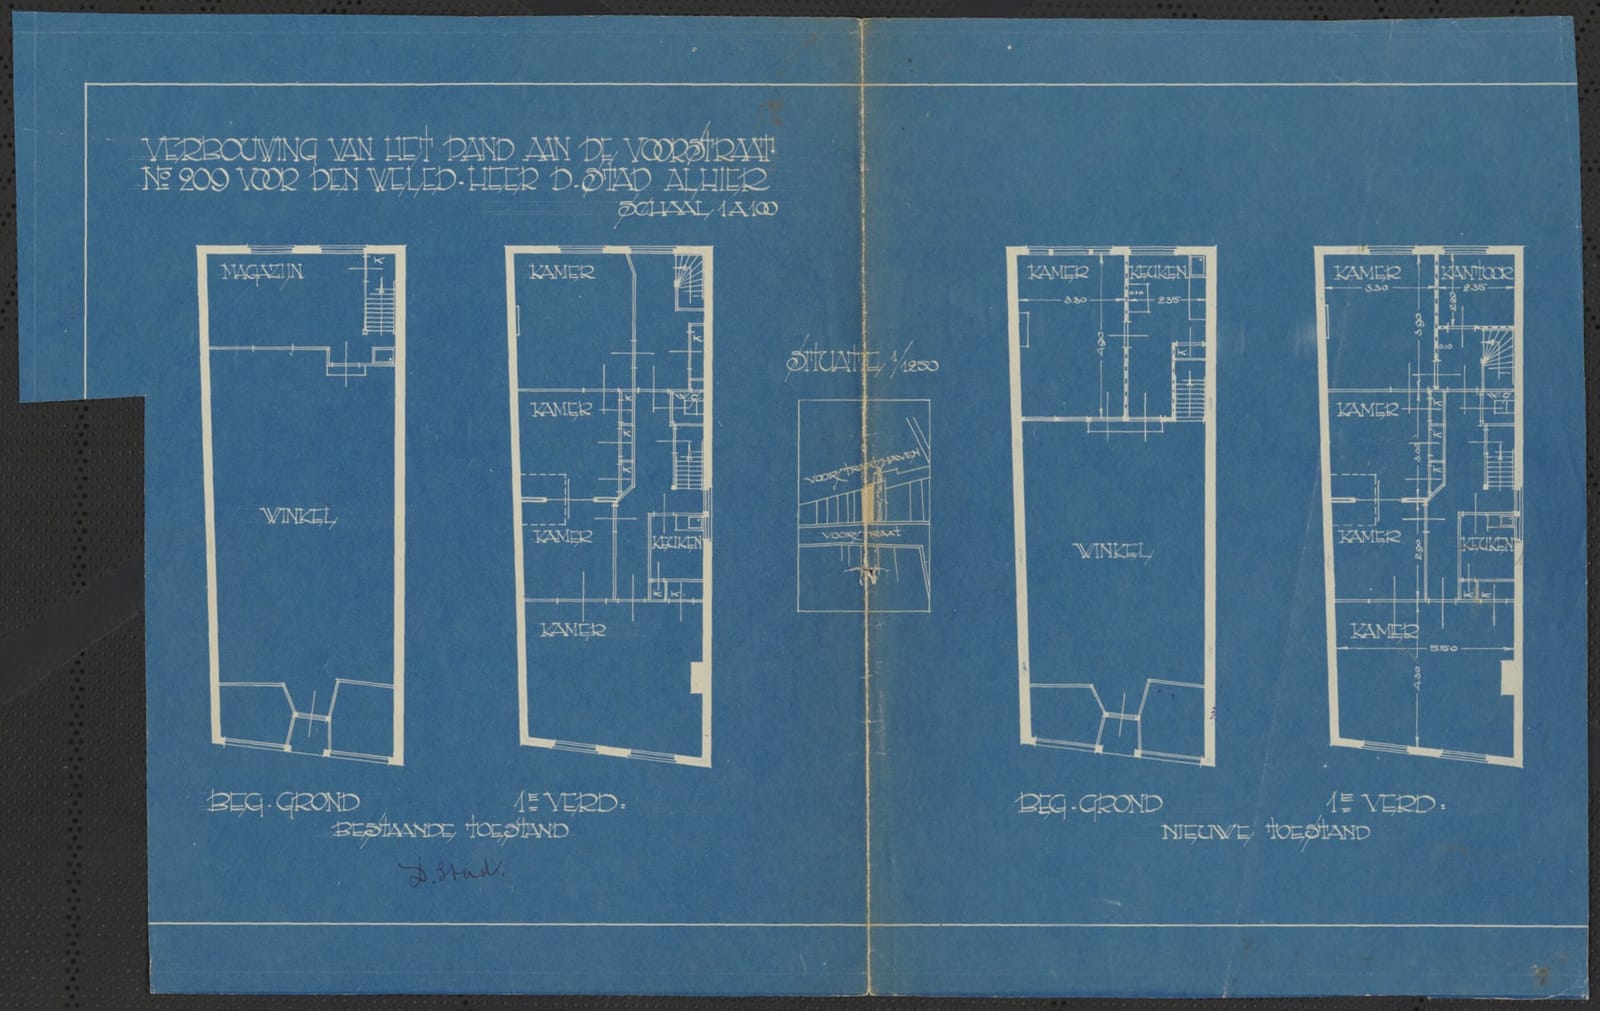
A blueprint titled Verbouwing van het pand aan de Voorstraat No 209 voor den WelEd. Heer D. Stad alhier, showing four long narrow floor plans: ground floor and first floor as existing, and as new, with a small site plan in the middle
1923. "Rebuilding of the house on the Voorstraat No. 209 for Mr. D. Stad", at a scale of 1:100. On the left, the house as it was: a long shop (winkel) with a storeroom (magazijn) at the back on the ground floor, and four rooms and a kitchen upstairs. On the right, as rebuilt: the storeroom becomes a room and a kitchen, and the shop gets a new front with angled windows either side of a recessed door. The small plan in the middle shows the plot running from the Voorstraat to the harbour. The application form, signed by D. Stad as owner, "living at Voorstraat 209", lists the work as a room, kitchen and stairs on the ground floor, new partitions on the first floor and three new window frames in the back wall. It gives the plot as section H 1108, the neighbours as "the alley; a shop-house", and the builder as D. Pols en Zoon of the Lange Breestraat. It was received on April 19, 1923 and approved that spring. Regionaal Archief Dordrecht, archief 752-04, inv. 7299, dossier 4499a.
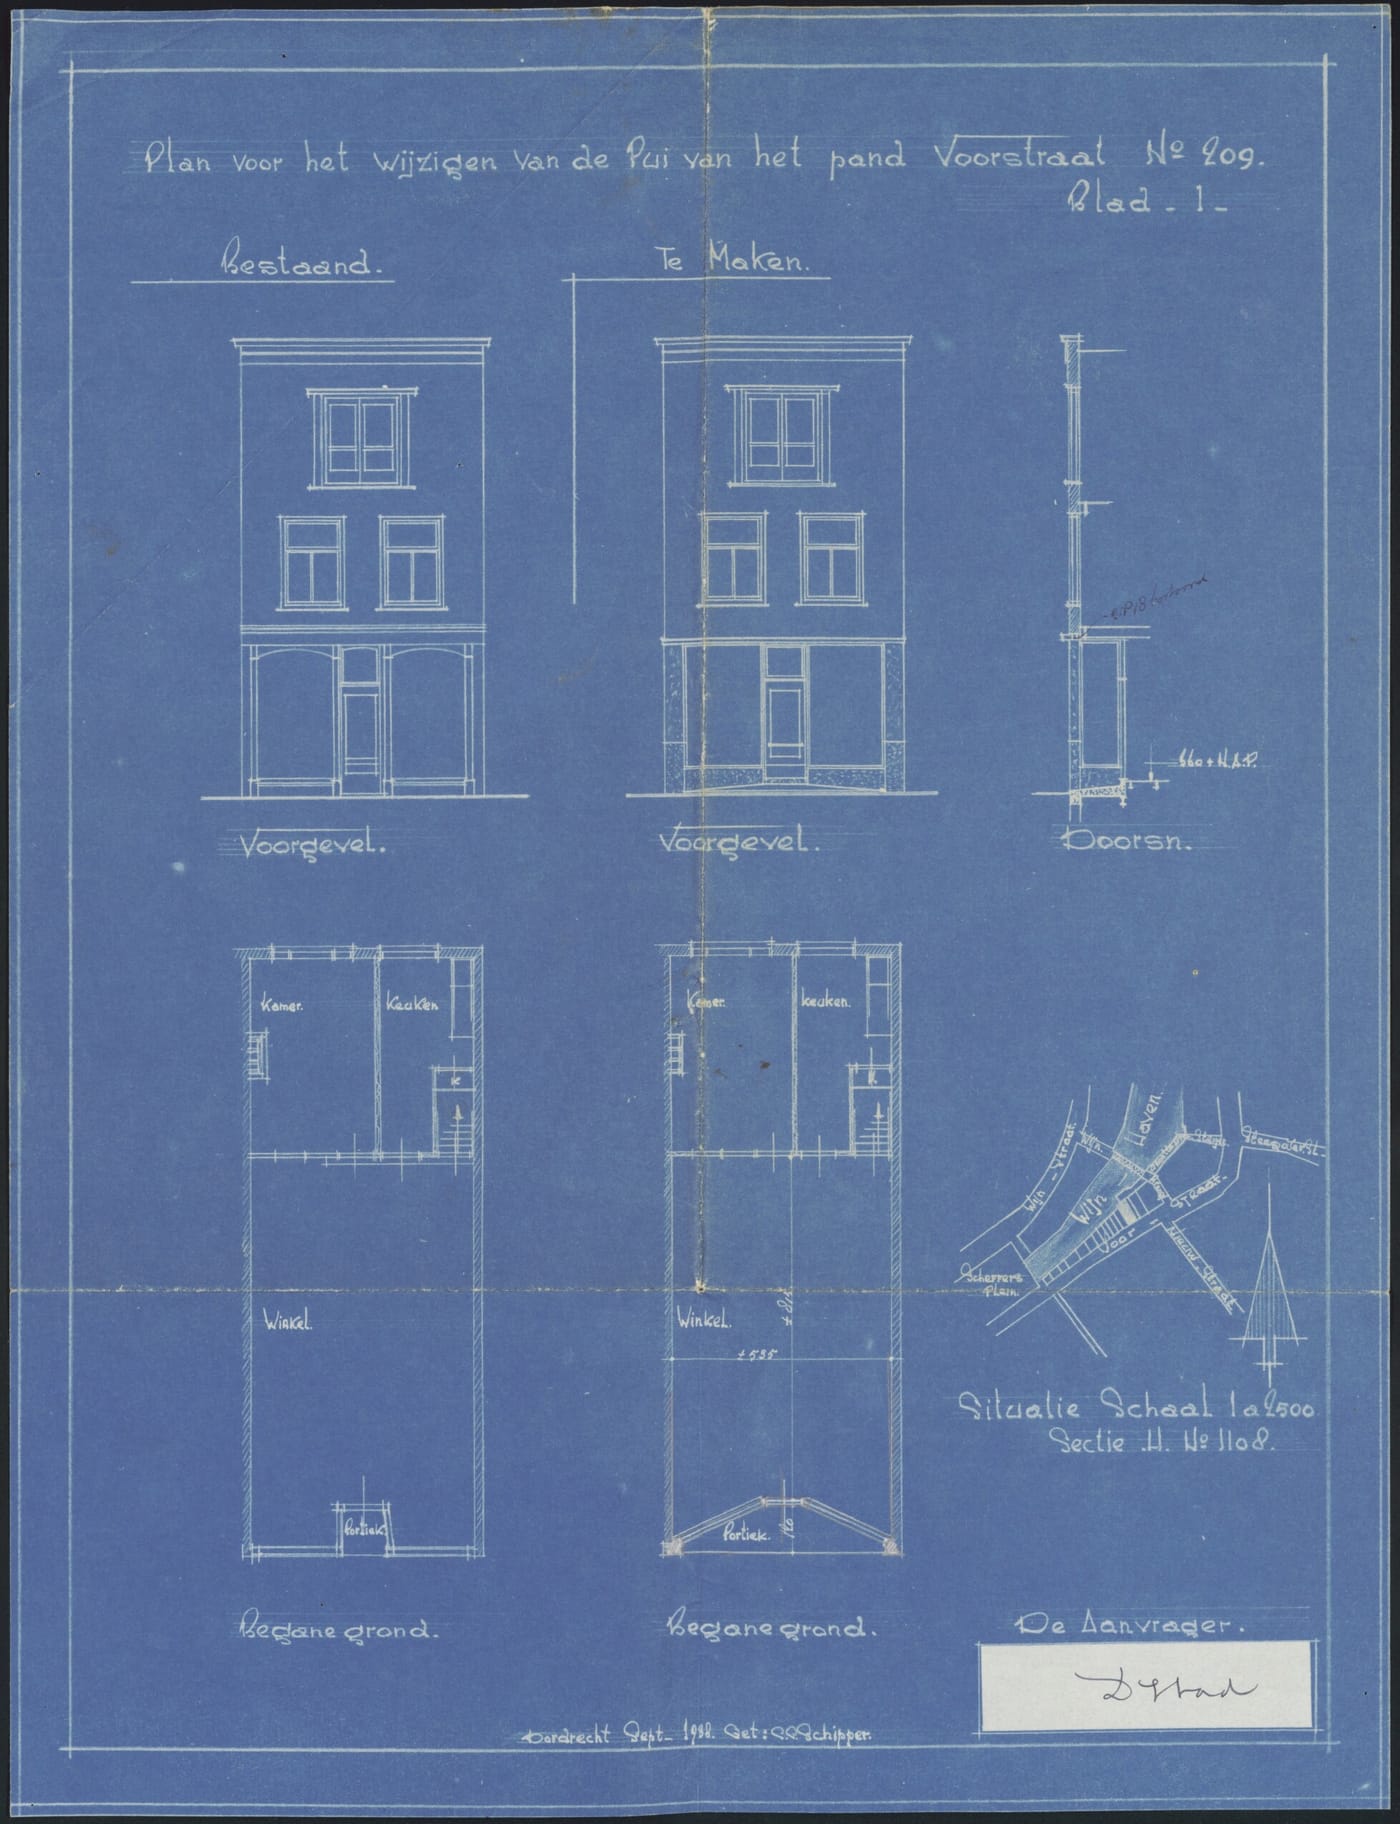
A blueprint titled Plan voor het wijzigen van de Pui van het pand Voorstraat No 209, with elevations of the front as existing and as proposed, a section, two ground-floor plans and a site plan marked Sectie H No 1108
1938. "Plan for altering the shopfront of the house Voorstraat No. 209", drawn by C. C. Schipper in September 1938 for D. Stad. The left-hand elevation (bestaand) is the only drawing of the whole front before the present one: three storeys under a straight cornice, a pair of windows on the first floor, one on the second, and a shop with two arched windows either side of the door. The new front (te maken) has square windows and a deep porch. The site plan, bottom right, is marked Sectie H No. 1108, and shows the house between the Voorstraat and the Wijnhaven. The work was estimated at 975 guilders. Regionaal Archief Dordrecht, archief 752-04, inv. 7300, dossier 4499b.

A third file, from 1979 (dossier 4499d), has been scanned too, but for copyright reasons it can only be viewed on the computers in the archive's study room.

The recent renovation

The most recent major work is on public record only as notices in the municipal gazette. In March 2018 an application was made for a building and monument permit "for remodelling the house" (het verbouwen van het pand), and it was granted on May 15, 2018 (case Z-18-332625). The renovation photograph above was very probably taken during that work. In February 2022 a further permit was granted for solar panels on the roof. The drawings for these permits are not published online; under Dutch rules they can be seen only by appointment at the Omgevingsdienst Zuid-Holland Zuid.

Part III — The people

Owners and occupants, year by year

Put the deeds, tax books, land registers, newspapers and permits end to end, and the house can be followed for almost three centuries. Before 1811 the record is mostly of owners, from the deeds; after that, more often of occupants, the shopkeepers and families who lived there.

YearOwner or occupantHow we know
The house without a number
before 1686Catharina Bor, widow of Willem Pieters Schaepnamed as the late owner in the 1686 sale
1686Reynier van der Sluijs, groat-miller, and his wife Anna Spruijtpurchase, November 20, 1686, 2,000 guilders
1693Reynier van der Sluijs, at homelantern-tax roll, 2 guilders 2 stuivers
1696Damas Hooglander, groat-millerbankruptcy sale, March 17, 1696, 1,650
1697Abraham Hordijck, plumberresale, 1,650
1745Pieter Evenwel, masonAbraham Hordijk, through his son, sells the house "on the corner of the Bollestijger", 1,700
1752Hendrik de Visser, master masonsale "on the corner of the Donkere Stijger", 1,800
1765Hendrik de Visserstill the owner: a claim against the corner house
1786Johannes de Haan, bread bakerMetje and Hendrik Visser sell "on the corner of the so-called Donkere Stijger", next to the tinsmith at C 13, 2,600
House C 14
1822–24Joseph Keller; then Jan Baptist van der Maaden, fish-sellersales
1832J. B. van der Maadenfirst national land register: C 14 = parcel H 1108
1840–79Cornelis Dominicus Pennock, dealer in glass and earthenwaredirectories and tax lists
Voorstraat 209
1884B. Wirtz (ground floor); C. D. Pennock (upper floor)renumbering register: C 14 becomes 209
1897let to C. W. H. Eijgenraam, trading as Zwijsen & Co., upholsterers and dealers in carpets, sailcloth and curtainsauction notice, May 1897; the firm's sign is in the photographs
1902owner unnamed in the scanned filebuilding permit no. 621, October 20, 1902
1907the family of A. J. Hoegena birth announced from Voorstraat 209
1913–16Simon de Wit, grocer (Zwijsen & Co. had moved to Voorstraat 142–144 by 1913)job advertisements giving Voorstraat 209
1923D. Stad, living at the housebuilding permit, dossier 4499a
1927De Blauwe Pui, radio and electrical shopadvertisement, Voorwaarts, October 27, 1927
1934–36De Blauwe Pui of L. Sons, "formerly D. Stad": radio, electrical goods, hardware, tools and bicycle partsphotograph, Regionaal Archief Dordrecht 552_323807
1935L. Sons and his wife Rebecca, born Stada daughter's birth announced from Voorstraat 209
1938D. Stad, owner (now living on the Burgemeester de Raadtsingel)shopfront permit, dossier 4499b
1941N.V. Dordtsche Engroshandel; Het Lampenpaleisforced liquidation ordered December 15, 1941; advertisements 1941–43 (below)
1950the firm of D. Stad, Voorstraat 209post-war restitution settlement, Staatscourant, April 3, 1950
Voorstraat 267
1957G. B. Smits, head of a household of threerenumbering list: 209 becomes 267
1979building permit filedossier 4499d (study room only)
2018renovation permit grantedmunicipal gazette, May 2018

The other corner of the alley, house C 15, later 207 and now 263, had its own separate owners throughout: the De Haan bakery, whose back door also opened onto the alley. Two joins in the eighteenth-century part of the table still rest partly on names. The first is that the Abraham Hordijk who sold in 1745 was the plumber who bought in 1697; the deed shows the seller was Abraham himself, and the baptisms of his children make it very likely he was the same man. The second is that the Metje and Hendrik Visser who sold in 1786 were Hendrik de Visser's children; the deed does not say so.

The Stad family and De Blauwe Pui, 1923–1950

For the last decades the house was No. 209, it belonged to a Jewish family. D. Stad was living in it in 1923, when he had the ground floor rebuilt as a shop, and he still owned it in 1938. The photo bank names him as David Stad. The shop, De Blauwe Pui ("the blue shopfront"), sold radios, electrical goods, hardware, tools and bicycle parts, and by the mid-1930s it was run by his son-in-law Louis Sons, who had married Rebecca Stad. In February 1935 the couple announced the birth of a daughter from Voorstraat 209 in the Nieuw Israëlietisch Weekblad. The family also had a lamp shop, Het Lampenpaleis, across the street.
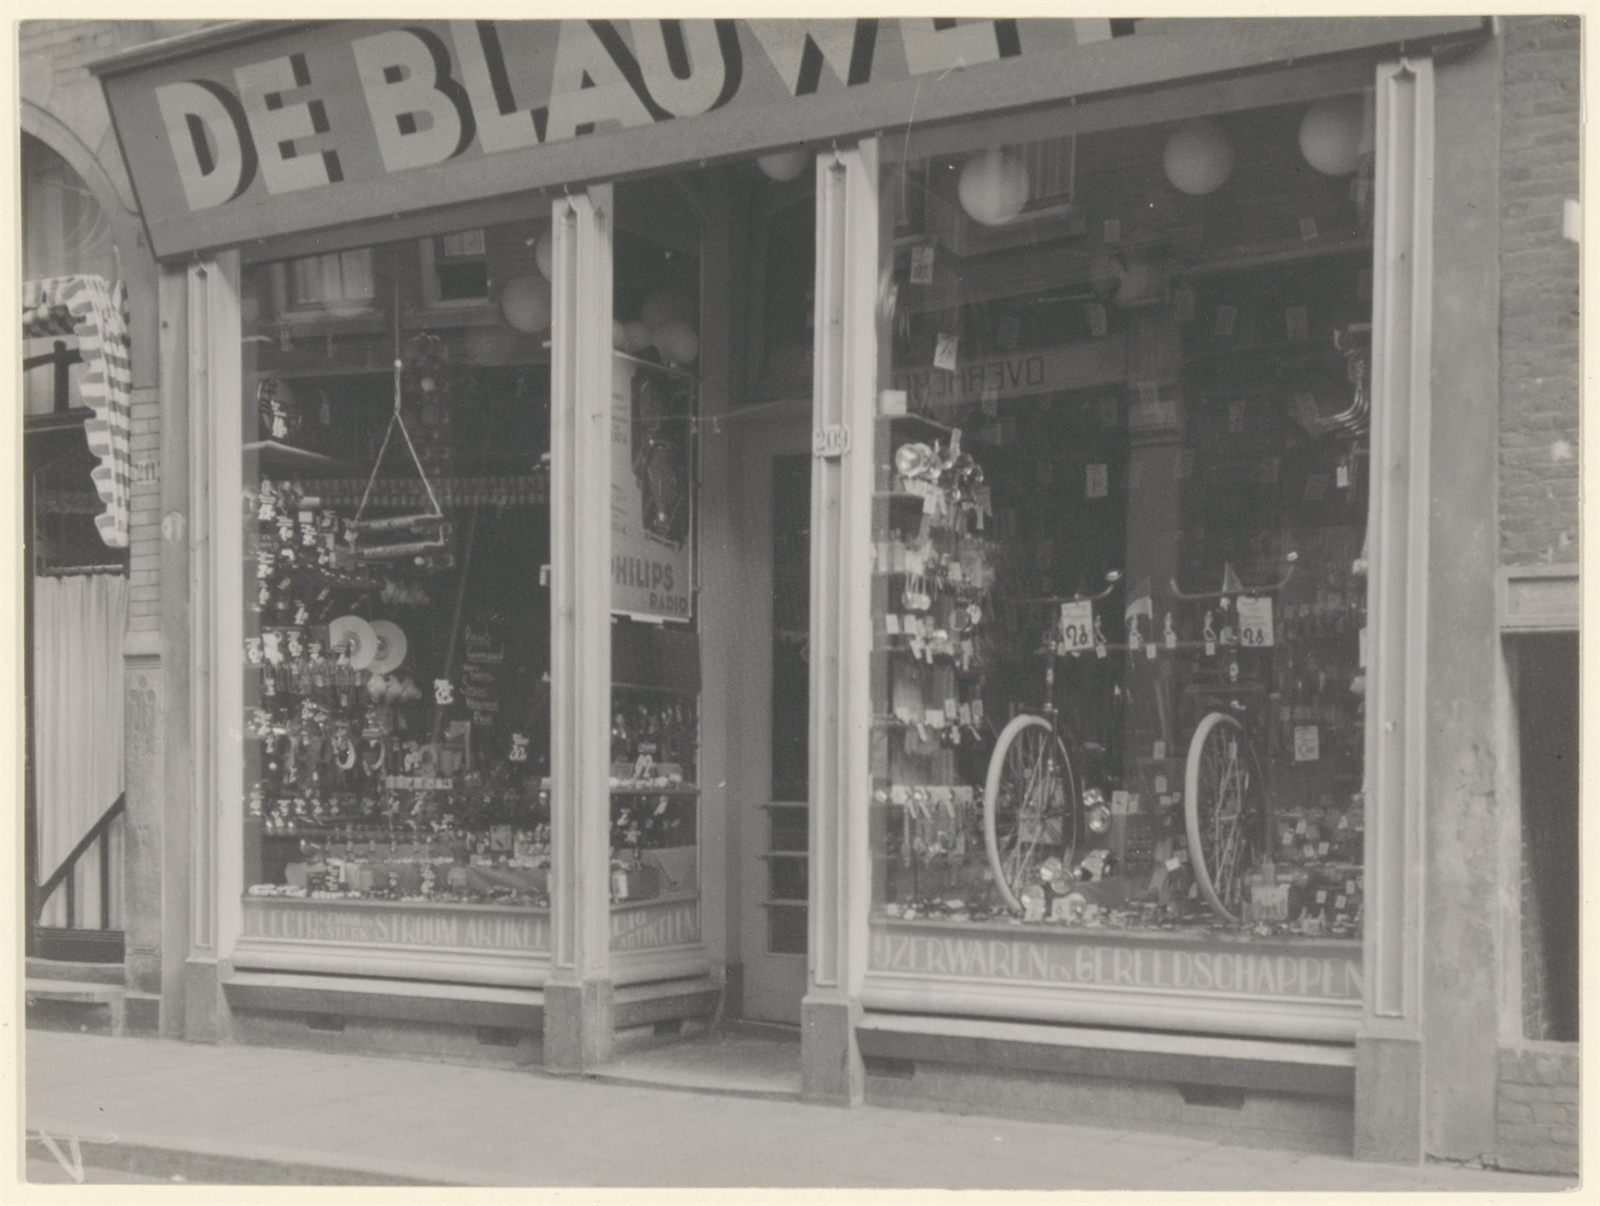
1930s photograph of the shopfront of De Blauwe Pui: two display windows flanking a central door, bicycles, lamps and hardware in the windows, a Philips Radio card, and the number 209 beside the door
De Blauwe Pui, about 1934–36: IJzerwaren en Gereedschappen (hardware and tools) on one window, electrical goods on the other, a Philips Radio card, bicycles on show, and the number 209 beside the door. The arrangement, two display windows either side of a central door, is the one still there today. Regionaal Archief Dordrecht, Gemeentelijke Prentverzameling 552_323807, which describes it as the shop of L. Sons, formerly D. Stad, at Voorstraat 209 (old number), with the Donkere Steiger on the right.

The German occupation began in May 1940. On December 15, 1941, by order of the Reichskommissar, the head of the German civil administration of the occupied Netherlands, the company registered at the house, N.V. Dordtsche Engroshandel, Voorstraat 209, was put into liquidation, with D. Stad named as liquidator. Forced liquidations like this were part of the systematic removal of Jewish owners from Dutch business. By then the address was being advertised as Het Lampenpaleis; who ran the shop during the rest of the war is not yet known.

Rebecca Sons-Stad was born in Rotterdam on June 2, 1911. In May 1942 she was living with her husband and their children across the street, at Voorstraat 186, now No. 232. She was murdered at Auschwitz-Birkenau on June 4, 1944, two days after her thirty-third birthday. A Stolperstein, a small brass memorial stone, is set in the pavement in front of Voorstraat 232. She is remembered on the Joods Monument, the Dutch national memorial to the Jewish victims of the Holocaust. Her husband Louis survived the war.

After the war, the Netherlands set up a legal process of rechtsherstel, restitution, to undo the forced sales and liquidations of the occupation. In April 1950 the Staatscourant listed the firm of D. Stad, Voorstraat 209, Dordrecht, "on account of the sale of the said firm", among the cases settled by agreement under that process. By January 1957, when the house was renumbered 267, it was the home of G. B. Smits and his household.

Part IV — The record

The deeds, 1686 to 1786

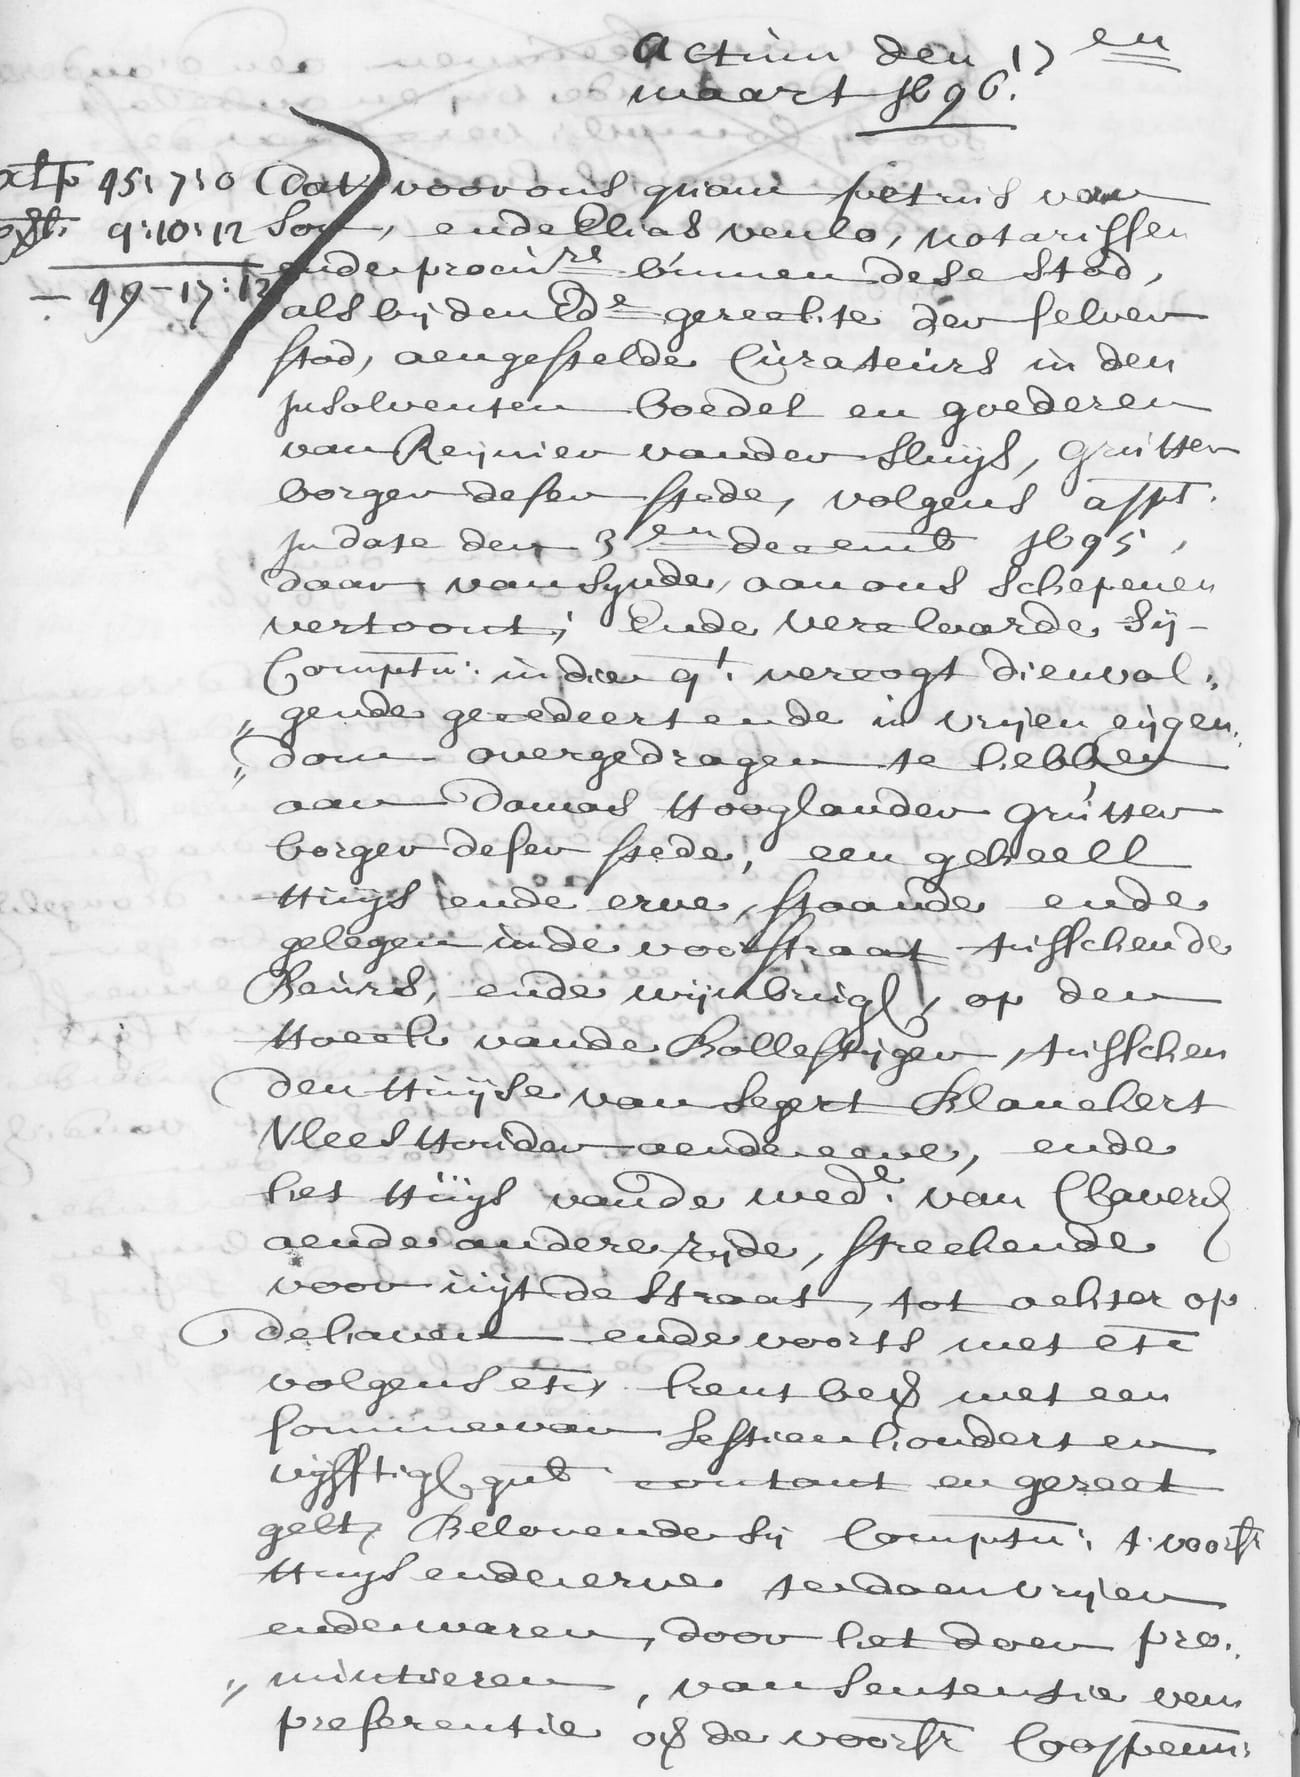
Every sale of the house from 1686 to 1786 is in the registers of property transfers kept by the Dordrecht city court, and all of them have now been read in the original, in the clerks' own hands. Each describes the house by its corner and its neighbours, since houses had no numbers until around 1800. The readings below are working transcriptions of difficult handwriting.
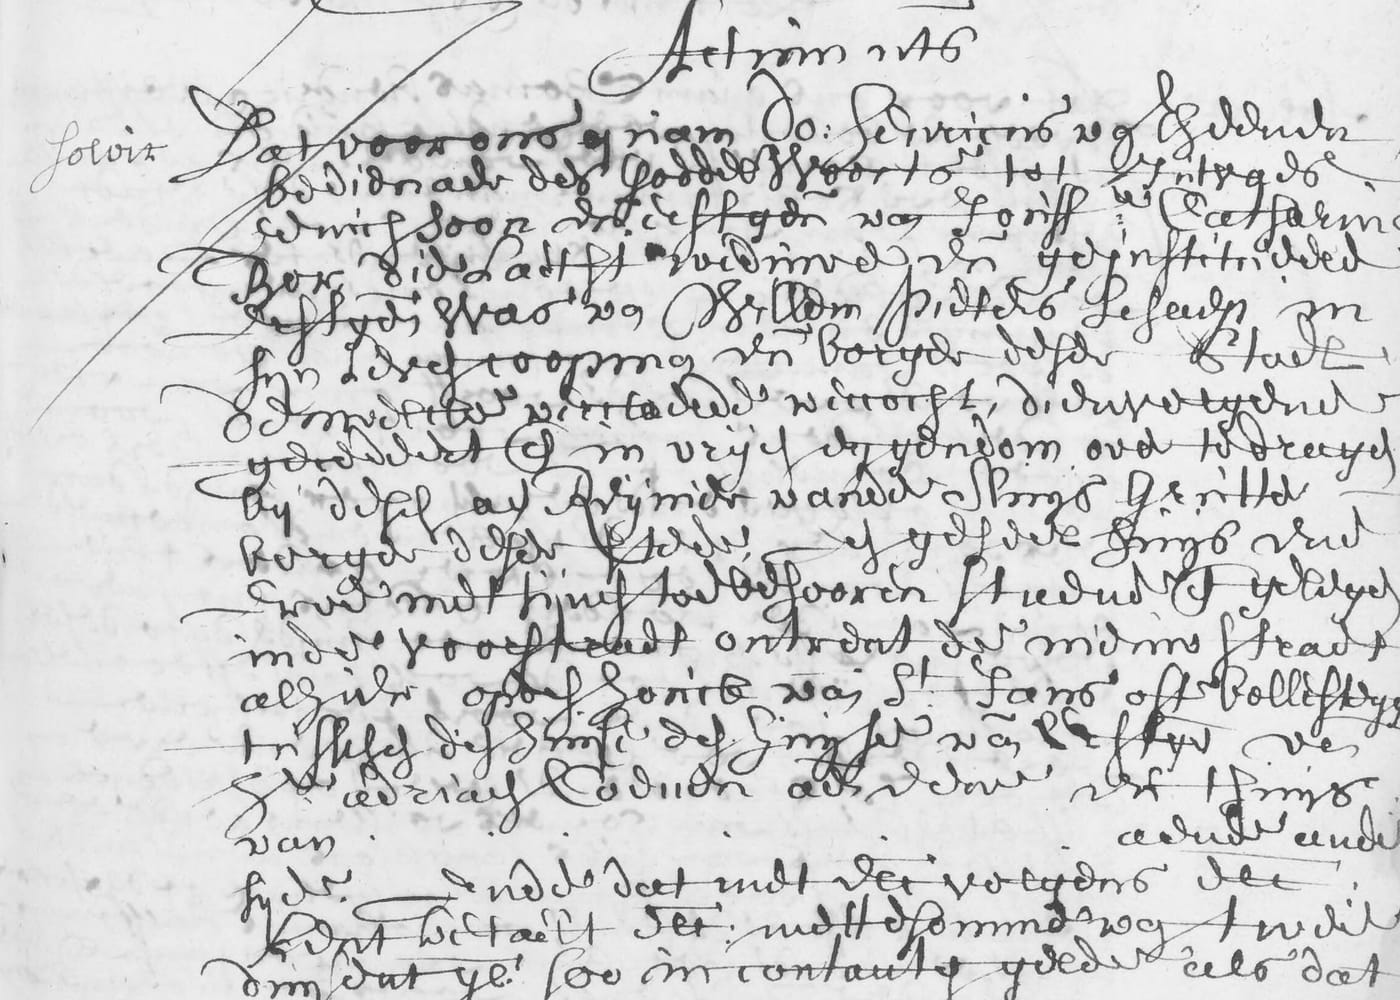
A page of seventeenth-century handwriting headed Actum ut supra, with the word solvit in the margin; the name Reynier vander Sluys appears in the eighth line
The purchase, November 20, 1686. Henricus van Rheenen, a minister, as heir of Catharina Bor, the widow of Willem Pieters Schaep, sells to Reynier vander Sluys, grutter, borger deser stadt "a whole house and lot ... standing in the Voorstraat near the Nieuwe Straat, op den hoeck van St. Jans of Bollesteyger", on the corner of the St. Jans or Bolle alley, with the heirs of Adriaen Coenen on the other side. The price, 2,000 guilders, follows on the next page. Solvit in the margin, "he has paid", records that the tax on the sale was paid. Regionaal Archief Dordrecht, archief 9, inv. 1630, fol. 123 (scan 126).
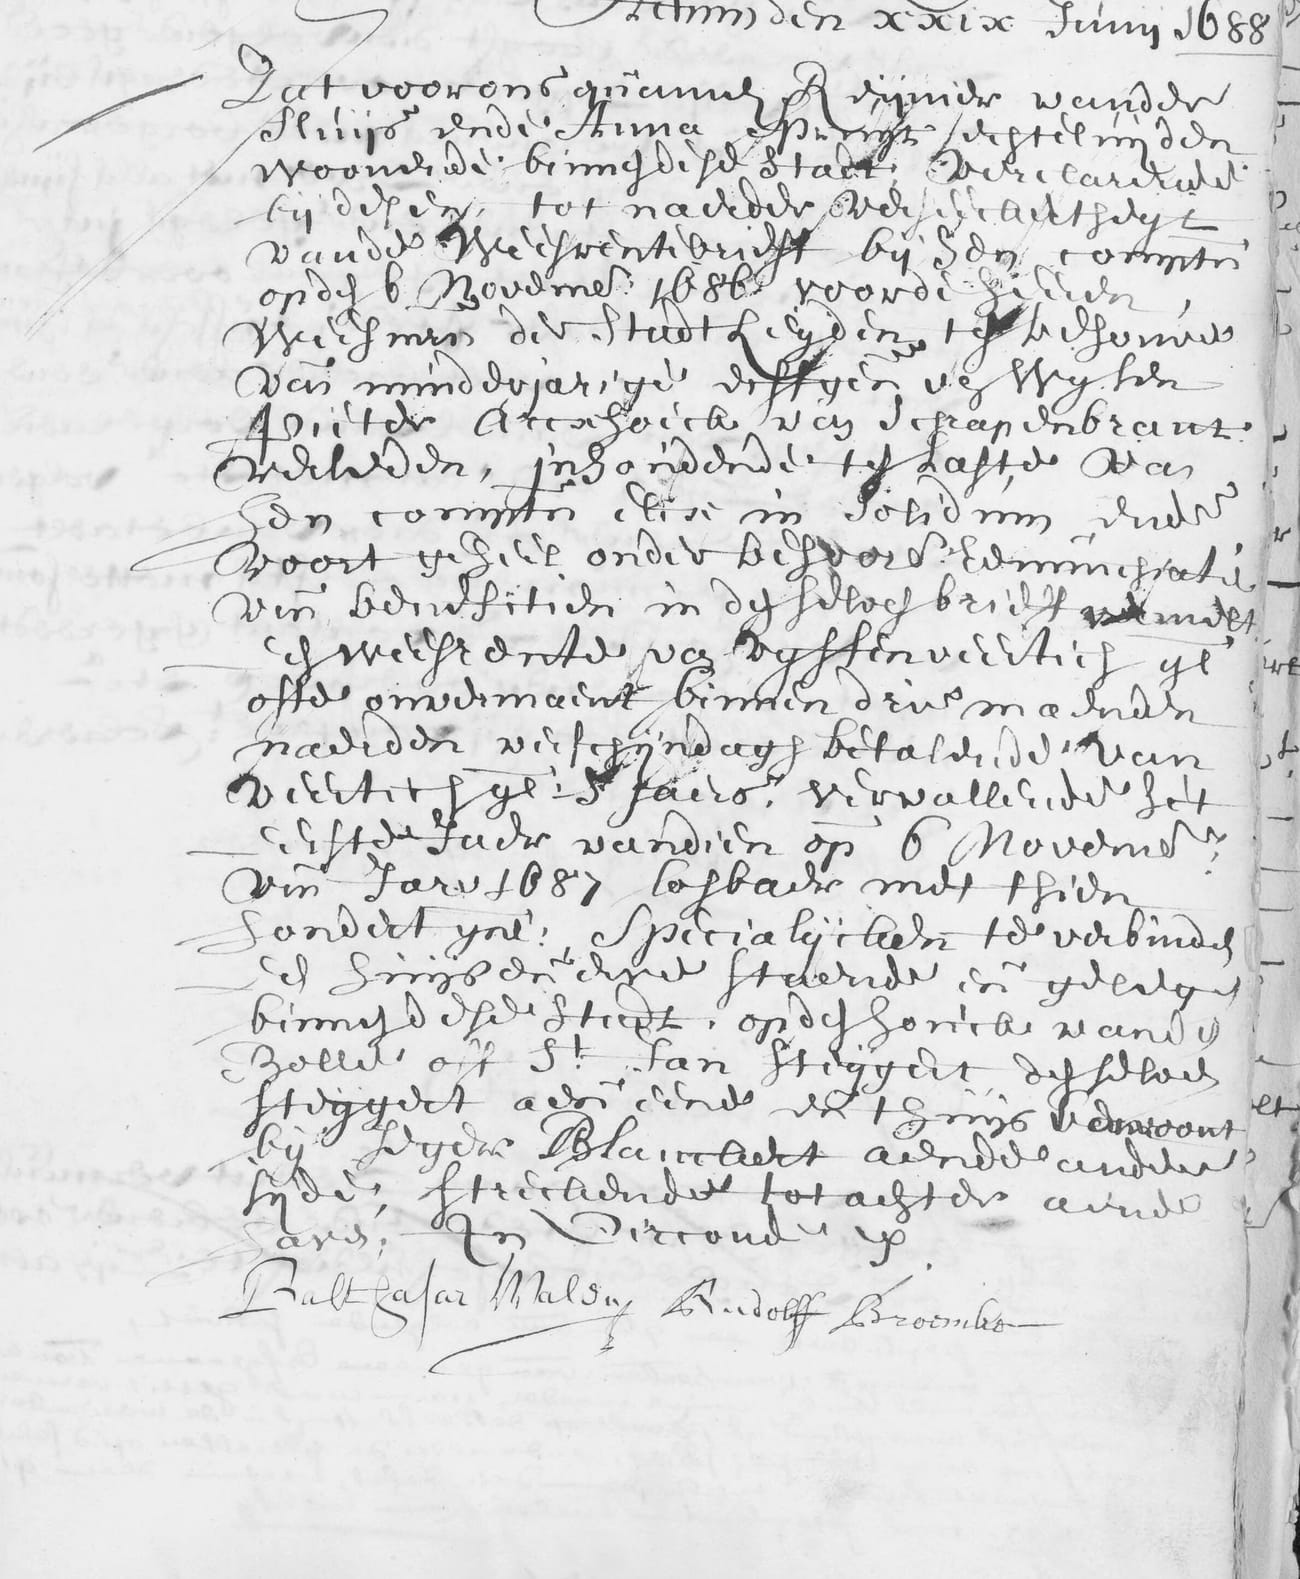
A page of handwriting headed Actum den xxix Junij 1688, beginning with the names Reynier vander Sluys and Anna Spruyt, and signed at the foot by two aldermen
The pledge, June 29, 1688. Reynier vander Sluys ende Anna Spruyt, echteluyden, man and wife, give extra security for a bond of 1,000 guilders they had signed before the orphan-masters of Leiden in 1686, pledging "the house and lot standing in this city op den hoeck vande Bolle off St. Jan Steyger, the said alley on the one side and the house lived in by Seger Blanckert on the other, strekkende tot achter aende haven", running back to the harbour. Regionaal Archief Dordrecht, archief 9, inv. 1631, fol. 106 (scan 110).
A page of handwriting headed Actum den 17en maert 1696, with tax figures in the left margin; the name Reynier vander Sluys appears in the seventh line and Damas Hooglander further down
The bankruptcy sale, March 17, 1696. The trustees of the insolvent estate of Reynier vander Sluys, grutter, sell to Damas Hooglander, grutter, "a whole house and lot standing in the Voorstraat between the Beurs and the Wijnbrug, op den hoeck vande Bollesteyger, between the house of Segert Blanckert, butcher, on the one side and the house of the widow Van Claveren on the other, running from the street at the front to the harbour at the back", for 1,650 guilders. Regionaal Archief Dordrecht, archief 9, inv. 1635, fol. 113v (scan 121).
A short passage of handwriting headed Actum ut supra, naming Damas Hooglander and Abraham Hordijck
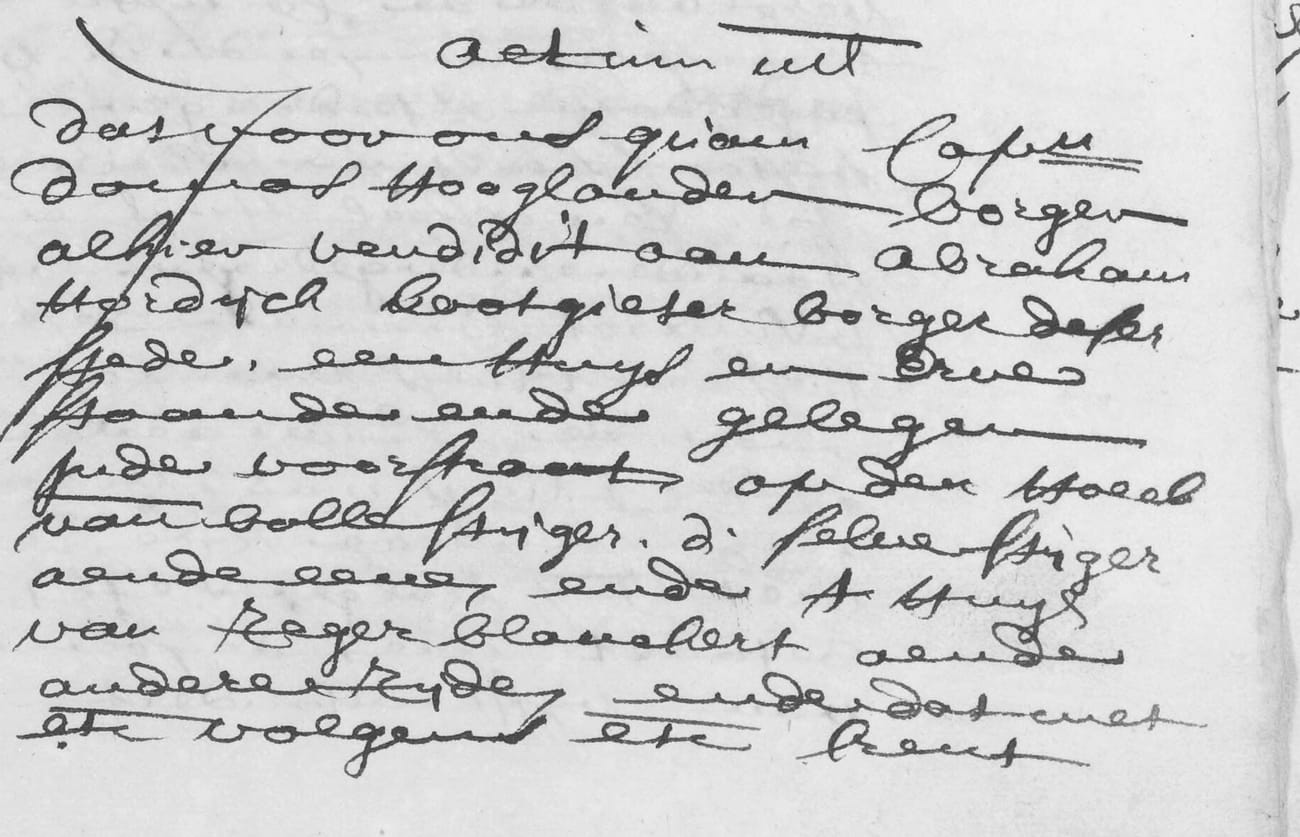
The resale, 1697. Damas Hooglander, borger alhier, vendidit aen Abraham Hordijck, loodgieter, borger deser stede, "a house and lot standing in the Voorstraat op den hoeck van Bollesteyger, the said alley on the one side and the house of Seger Blanckert on the other". About a year after buying it, Hooglander sold the house to a plumber, who kept it for nearly half a century. Regionaal Archief Dordrecht, archief 9, inv. 1636, fol. 32 (scan 37).
A page of eighteenth-century handwriting headed Actum den 16 November 1745, naming Hendrik Hordijk, his father Abraham Hordijk, and the buyer Pieter Evenwel
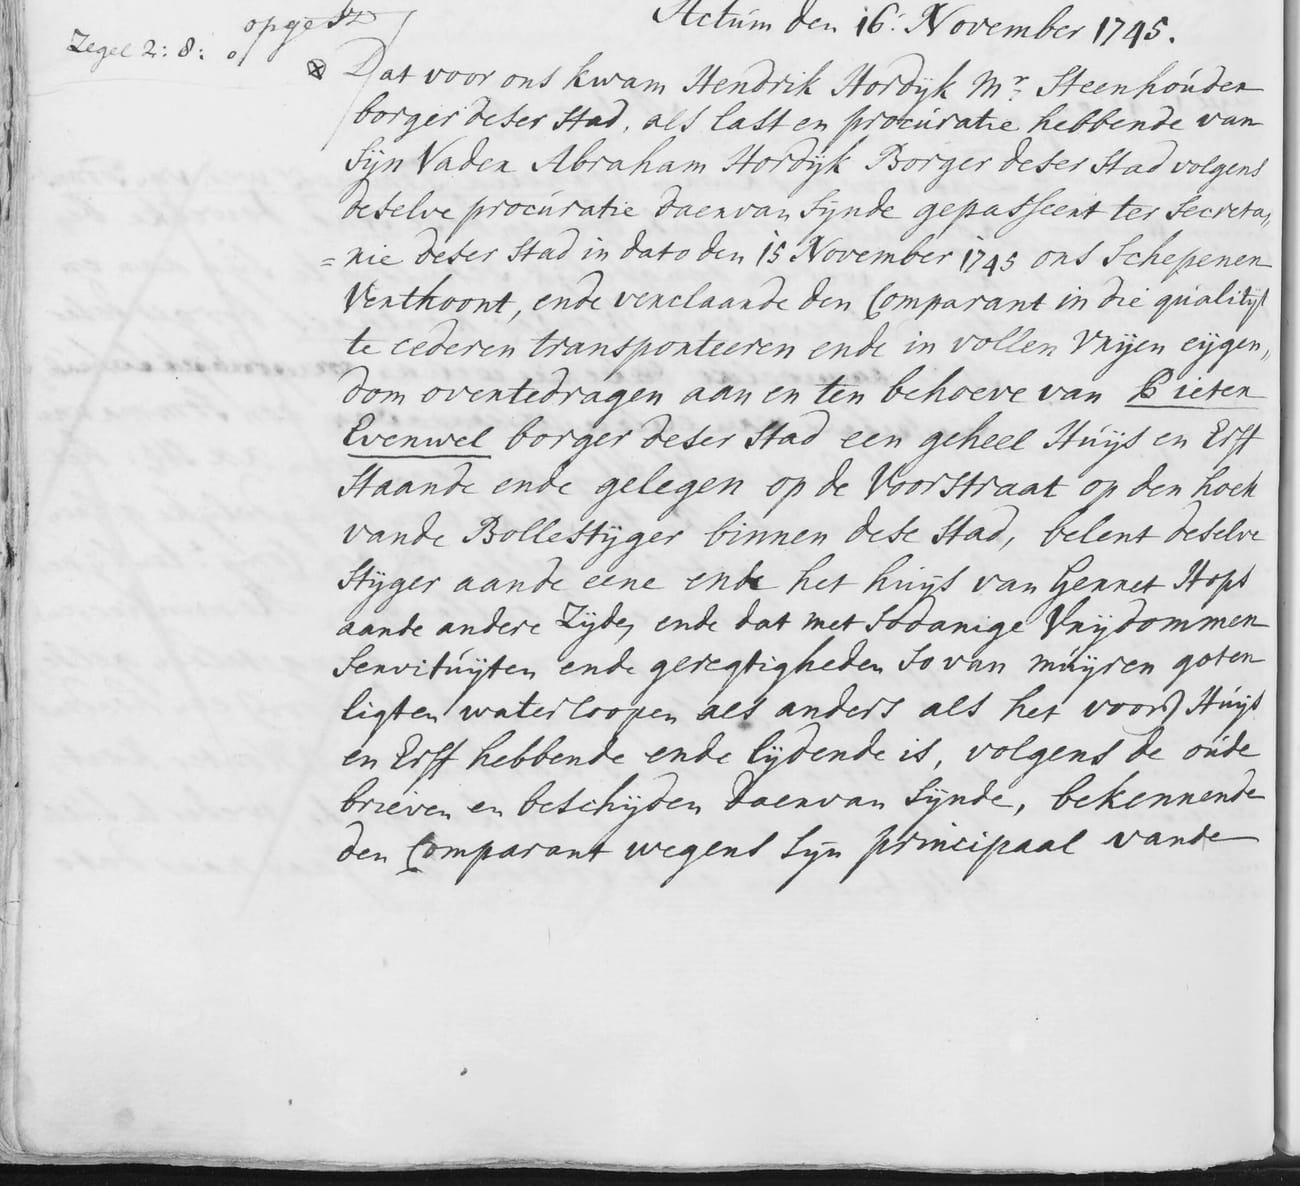
November 16, 1745. Hendrik Hordijk, Mr. Steenhouder, a master stonemason, acting under a power of attorney from sijn Vader Abraham Hordijk, his father, sells to Pieter Evenwel "a whole house and lot on the Voorstraat op den hoek vande Bollestijger, adjoining the said alley on the one side and the house of Gerret Hops on the other", for 1,700 guilders. A son Henrick of Abraham Hordijck and Digna Schoenmakers was baptized in Dordrecht in 1701, so the plumber who bought the house in 1697 very probably still owned it in 1745. Regionaal Archief Dordrecht, archief 9, inv. 1657, fol. 111v–112 (scan 116).
A passage of handwriting headed Actum ut supra, naming Pieter Evenwel, master mason, and the buyer Hendrik de Visser, master mason
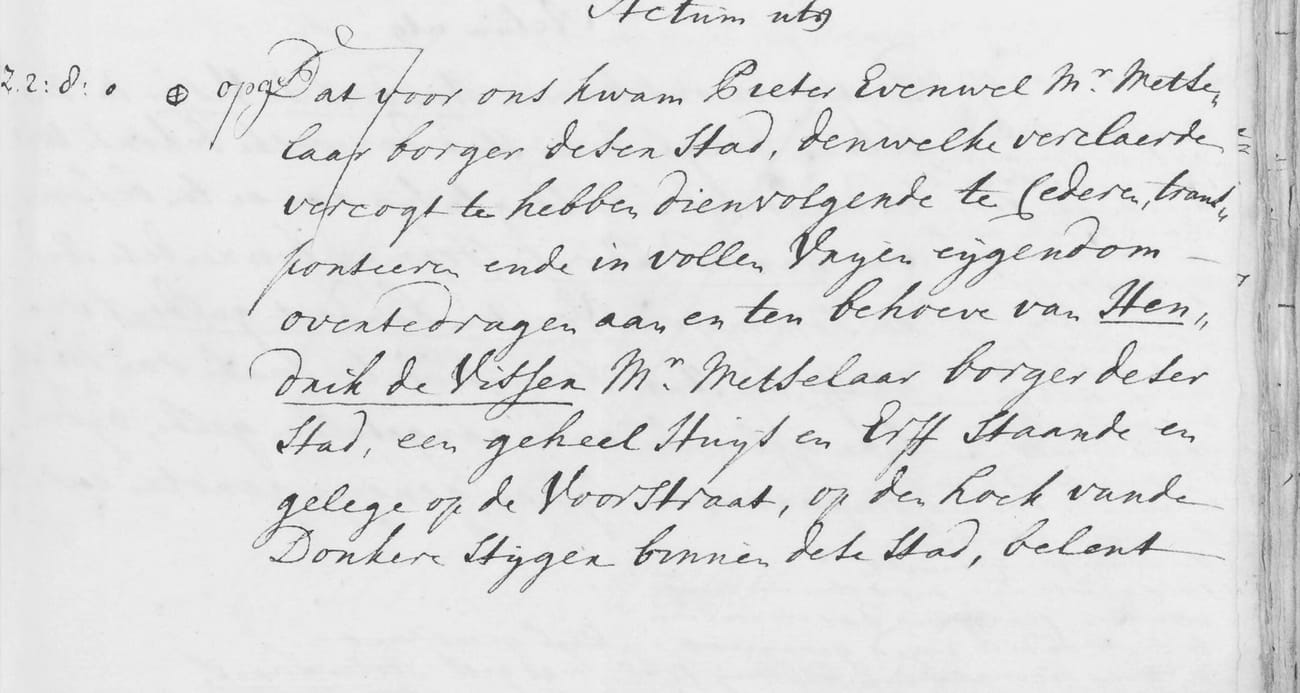
November 2, 1752. Pieter Evenwel, Mr. Metselaar, the buyer of 1745, sells to Hendrik de Visser, Mr. Metselaar, another master mason, "a whole house and lot on the Voorstraat, op den hoek vande Donkere Stijger, adjoining the said alley on the one side and the house of Jacobus van Hamelenberg on the other", for 1,800 guilders. This is the first deed in the chain to use the alley's present name. Hendrik de Visser was still the owner in 1765, when a claim was registered against "the house on the Voorstraat by the Donkere Steiger". Regionaal Archief Dordrecht, archief 9, inv. 1660, fol. 79–79v (scans 107–108).
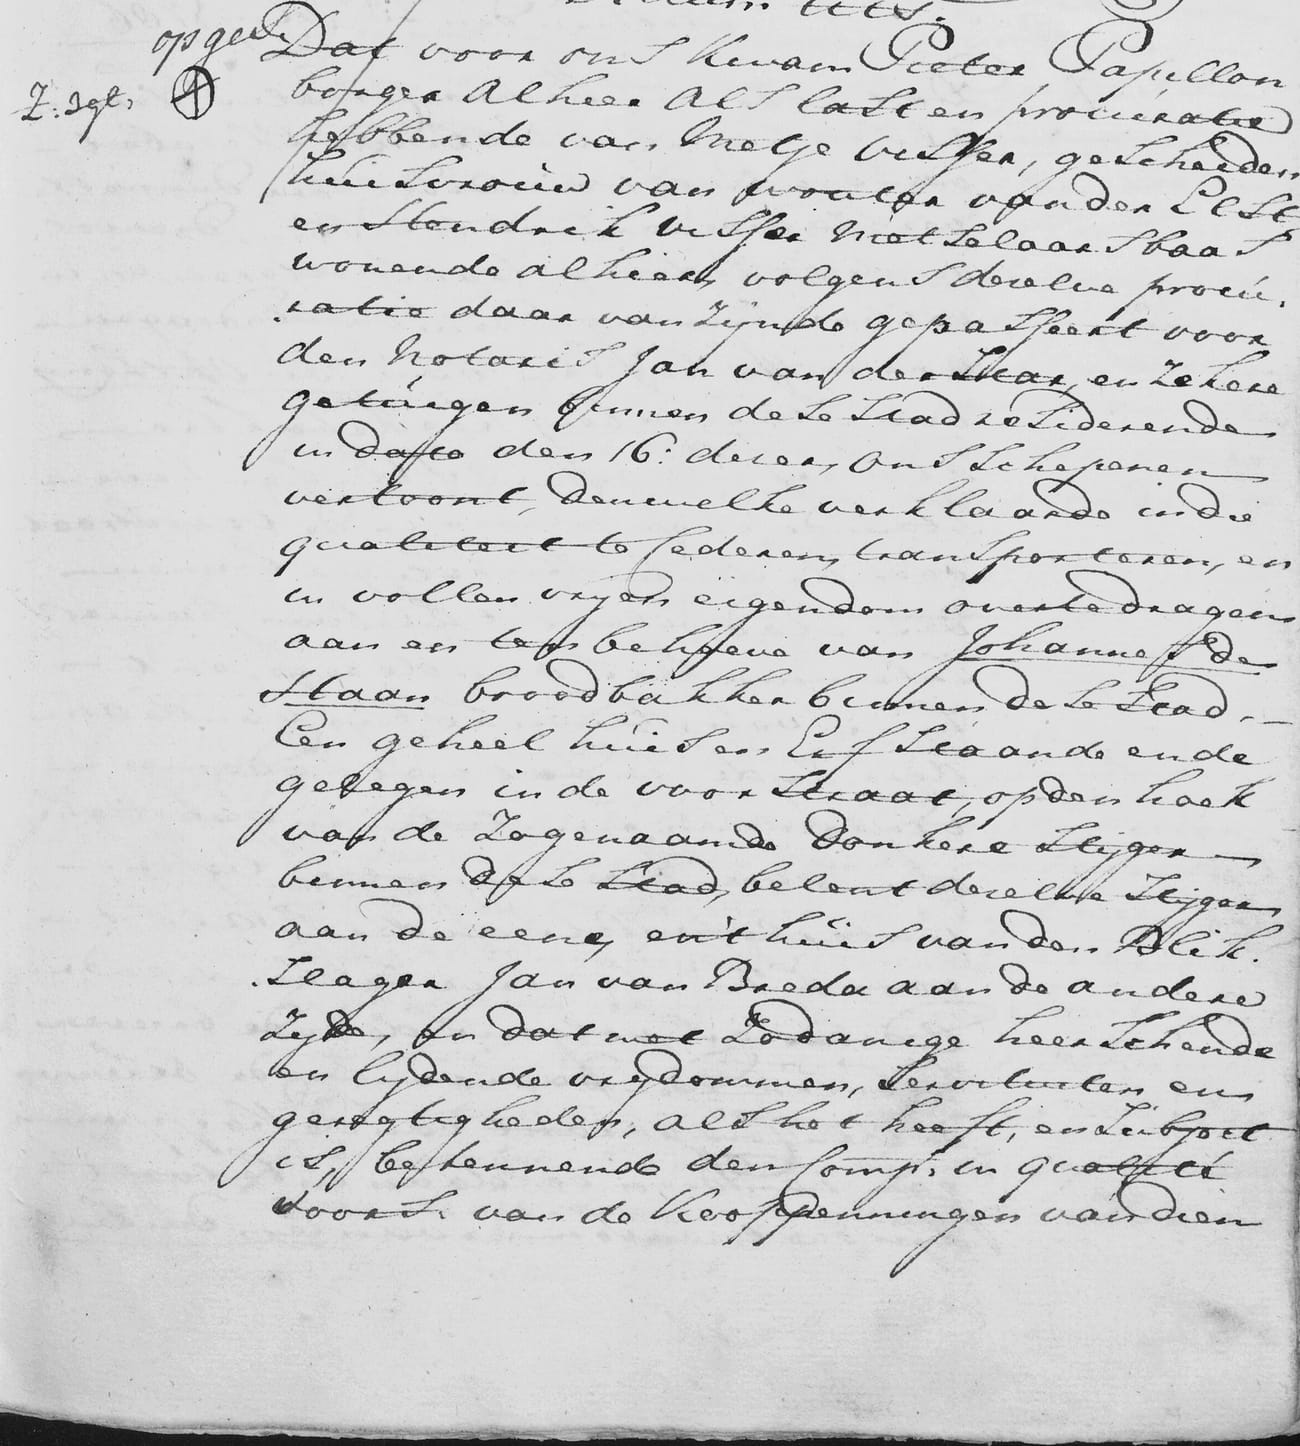
A page of handwriting beginning with Pieter Papillon acting for Metje Visser and Hendrik Visser, master mason, selling to Johannes de Haan, bread baker
May 18, 1786. Pieter Papillon, acting for Metje Visser, the divorced wife of Wouter van der Elst, and Hendrik Visser, metselaar, sells to Johannes de Haan, broodbakker, "a whole house and lot in the Voorstraat op den hoek van de zogenaamde Donkere Stijger, adjoining the said alley on the one side and the house of the tinsmith Jan van Breda on the other", for 2,600 guilders. The tinsmith next door is the decisive detail: the 1832 register still has Jan van Breda at C 13, next to plot 1108. Regionaal Archief Dordrecht, archief 9, inv. 1674, fol. 193–193v (scans 225–226).

The deeds also show what the house was worth. Reynier paid 2,000 guilders in 1686, roughly seven years' wages for a skilled tradesman; it fell to 1,650 in the forced sale of 1696, and by 1786 it fetched 2,600. The story of how he came to lose it is told on his own page.

The house in photographs

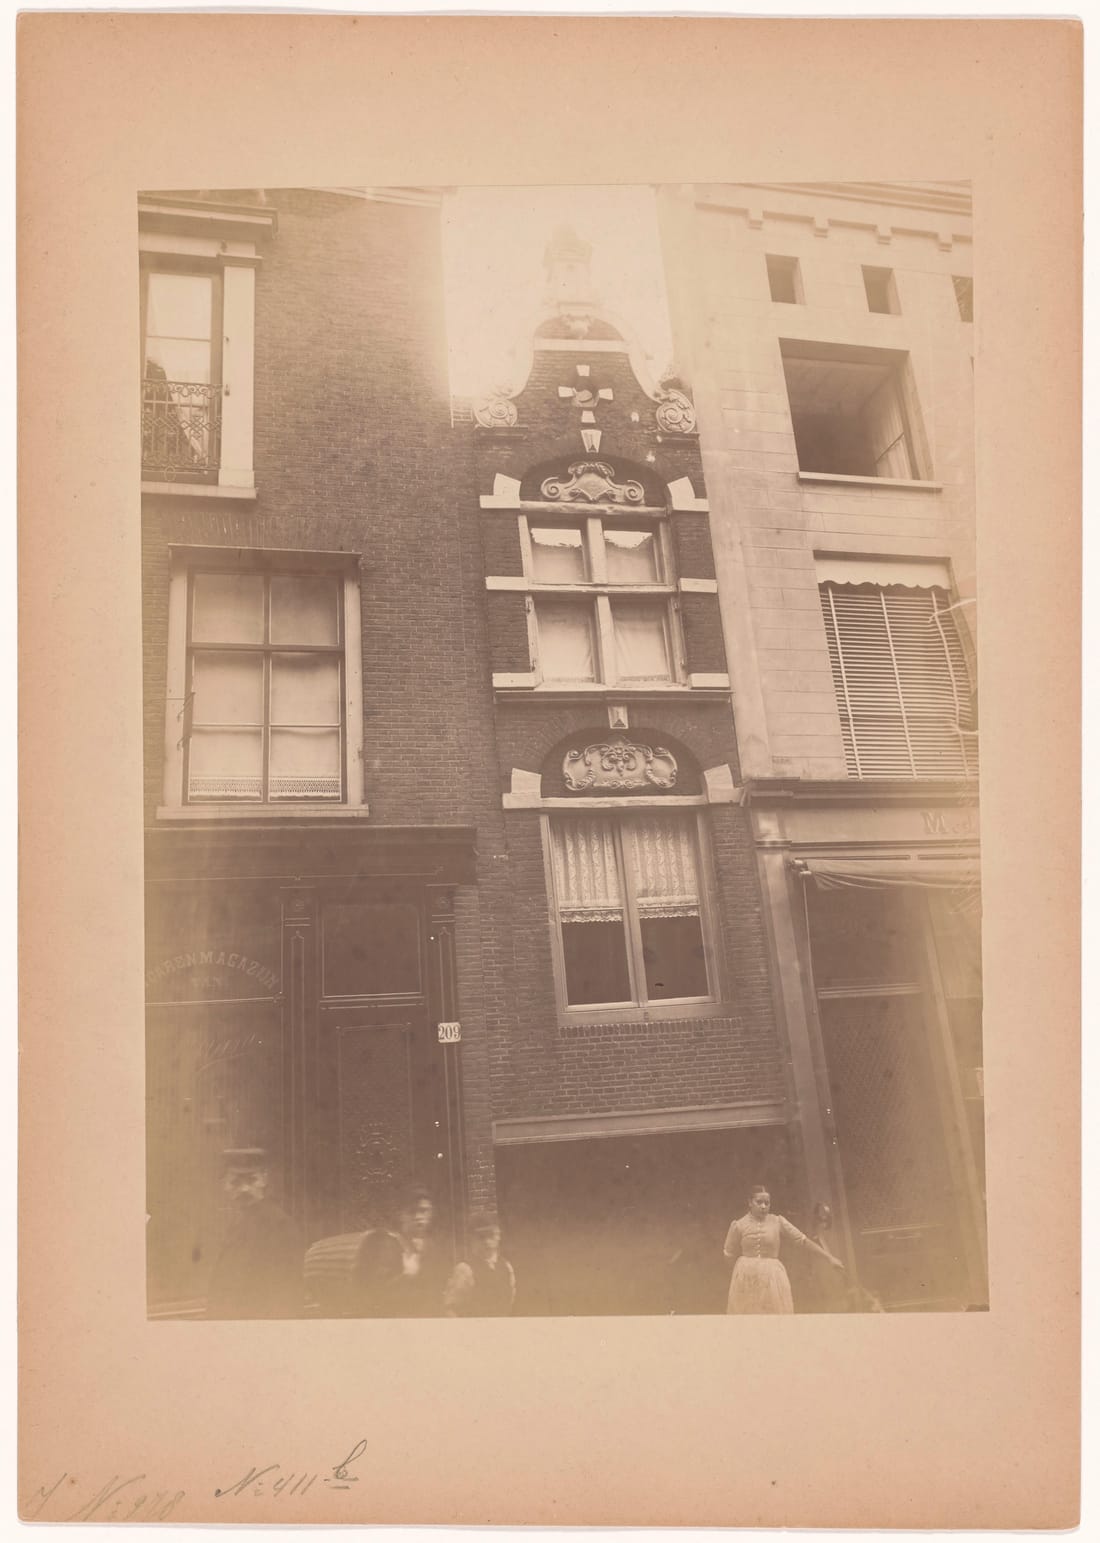
The Regionaal Archief Dordrecht's photo bank holds several views of the house as No. 209, most of them taken because of its famous neighbour, the narrow house over the alley. In each one, No. 209 stands immediately to the left of the alley as you face it from the street.
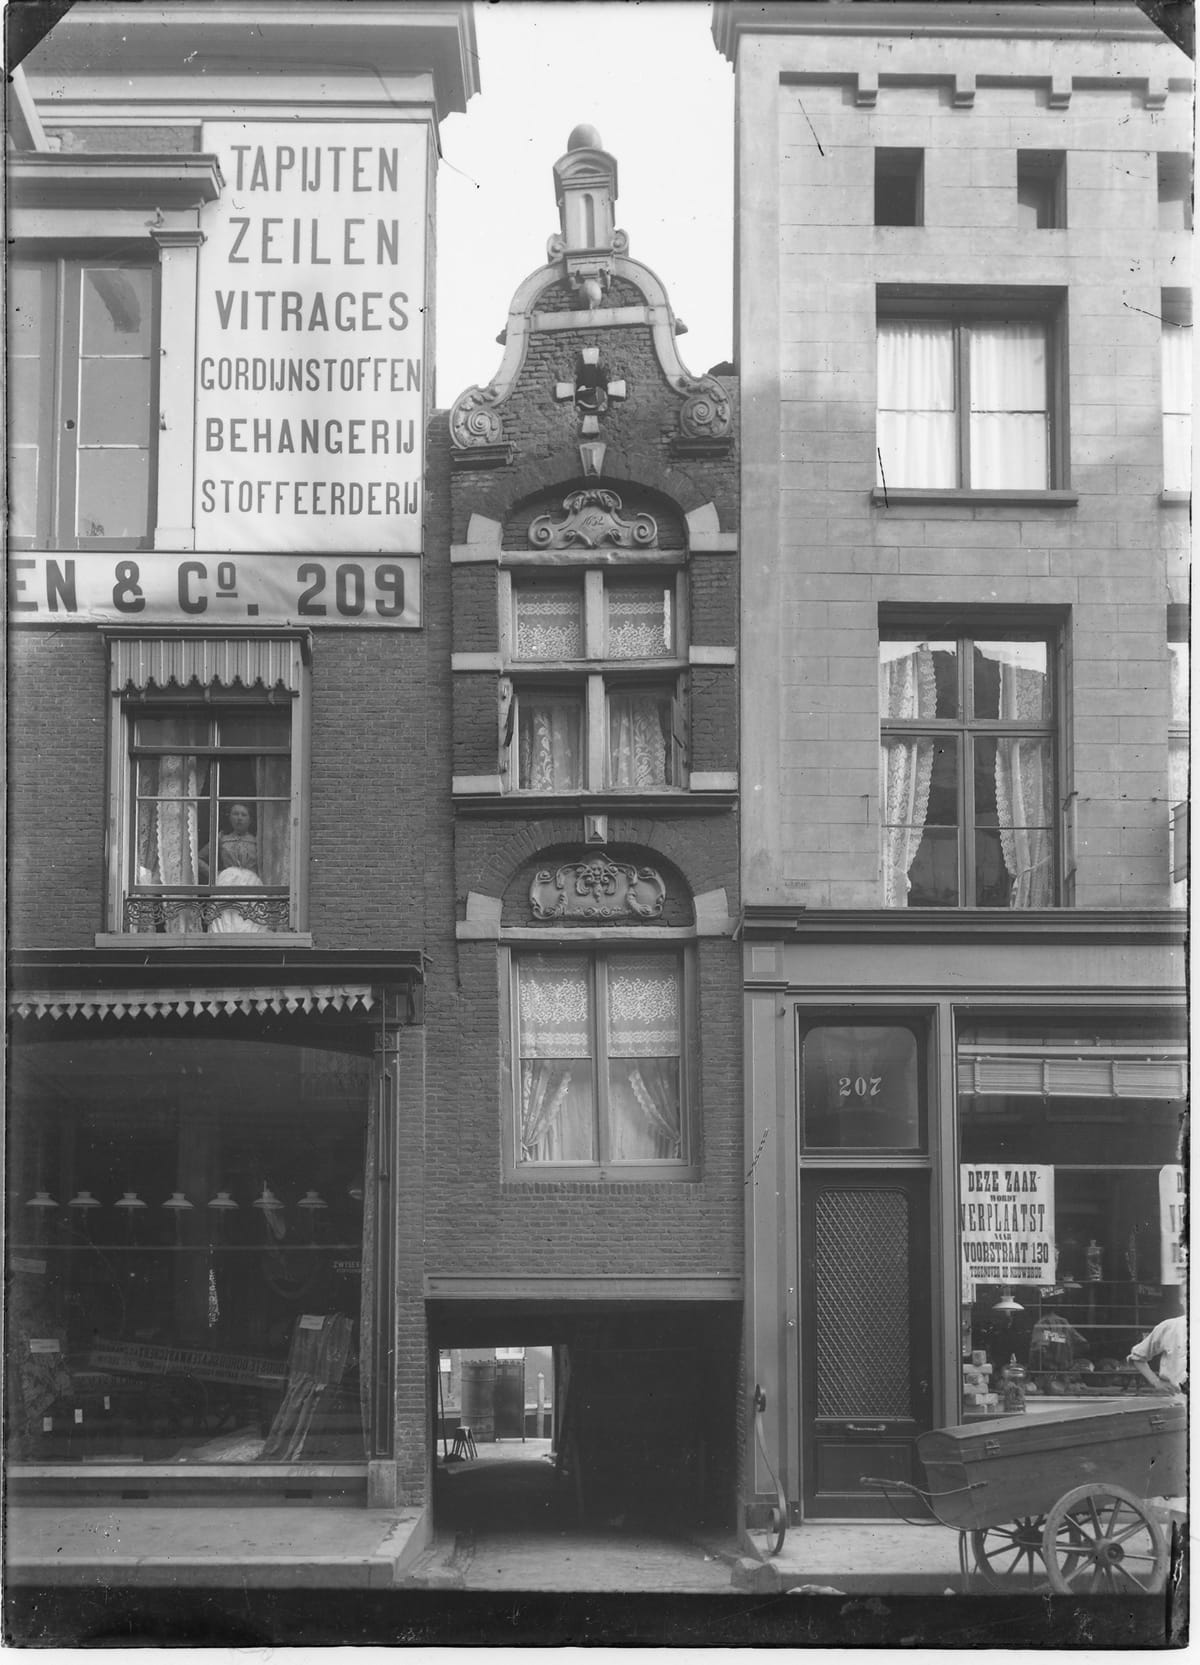
Glass-plate photograph of the narrow gabled house of 1632 over the dark alley entrance, flanked on the left by a brick shop-house with a big painted sign reading Tapijten, Zeilen, Vitrages, Gordijnstoffen, Behangerij, Stoffeerderij, En and Co. 209, a woman at its upstairs window, and on the right a door numbered 207
No. 209 around 1910, on the left, with the sign of Zwijsen & Co.: Tapijten, Zeilen, Vitrages, Gordijnstoffen, Behangerij, Stoffeerderij, "carpets, sailcloth, net curtains, curtain fabrics, wallpapering, upholstery", and the number 209. A woman looks out of the upstairs window. In the centre is the 1632 house over the Donkere Steiger, its gable dated in the cartouche, and on the right the door of No. 207, on the other corner of the alley. The archive dates the plate 1910–1920; since Zwijsen & Co. had moved by 1913, it is probably from before then. Regionaal Archief Dordrecht, Collectie H. J. Tollens, 556_5261.
Faded mounted photograph of the same corner, showing on the left a plain brick front with tall sash windows, a shop window lettered with a word ending in -arenmagazijn van, and a panelled door with the number plate 209; in the centre the narrow gabled house; people in the street in the foreground
An earlier view, with a different shop at No. 209: the window is lettered "…arenmagazijn van …", probably a cigar shop (sigarenmagazijn), and the door carries the number plate 209. Above the shop is the plain brick front with tall sash windows, as it was before it was plastered. The archive dates it 1900–1909, but with Zwijsen & Co. in the house from at least 1897 to about 1912, it may be older. Regionaal Archief Dordrecht, Gemeentelijke Prentverzameling 552_350223.

The present owners shared other old photographs of the house when I visited in 2026. One, of the harbour drained in winter, is below; another, a mounted print of the corner made for the Vereeniging tot Instandhouding van Oude Gebouwen te Dordrecht, the city's society for the preservation of old buildings, is a copy of the photo bank's 552_316532 from about 1900, with the same "Co. 209" sign.

The harbour side

The half of the house hardest to picture from the street is the half the deeds keep describing: the back, on the water, the seventeenth- to eighteenth-century wall of the monument register. The archive's harbour views show it across a century.
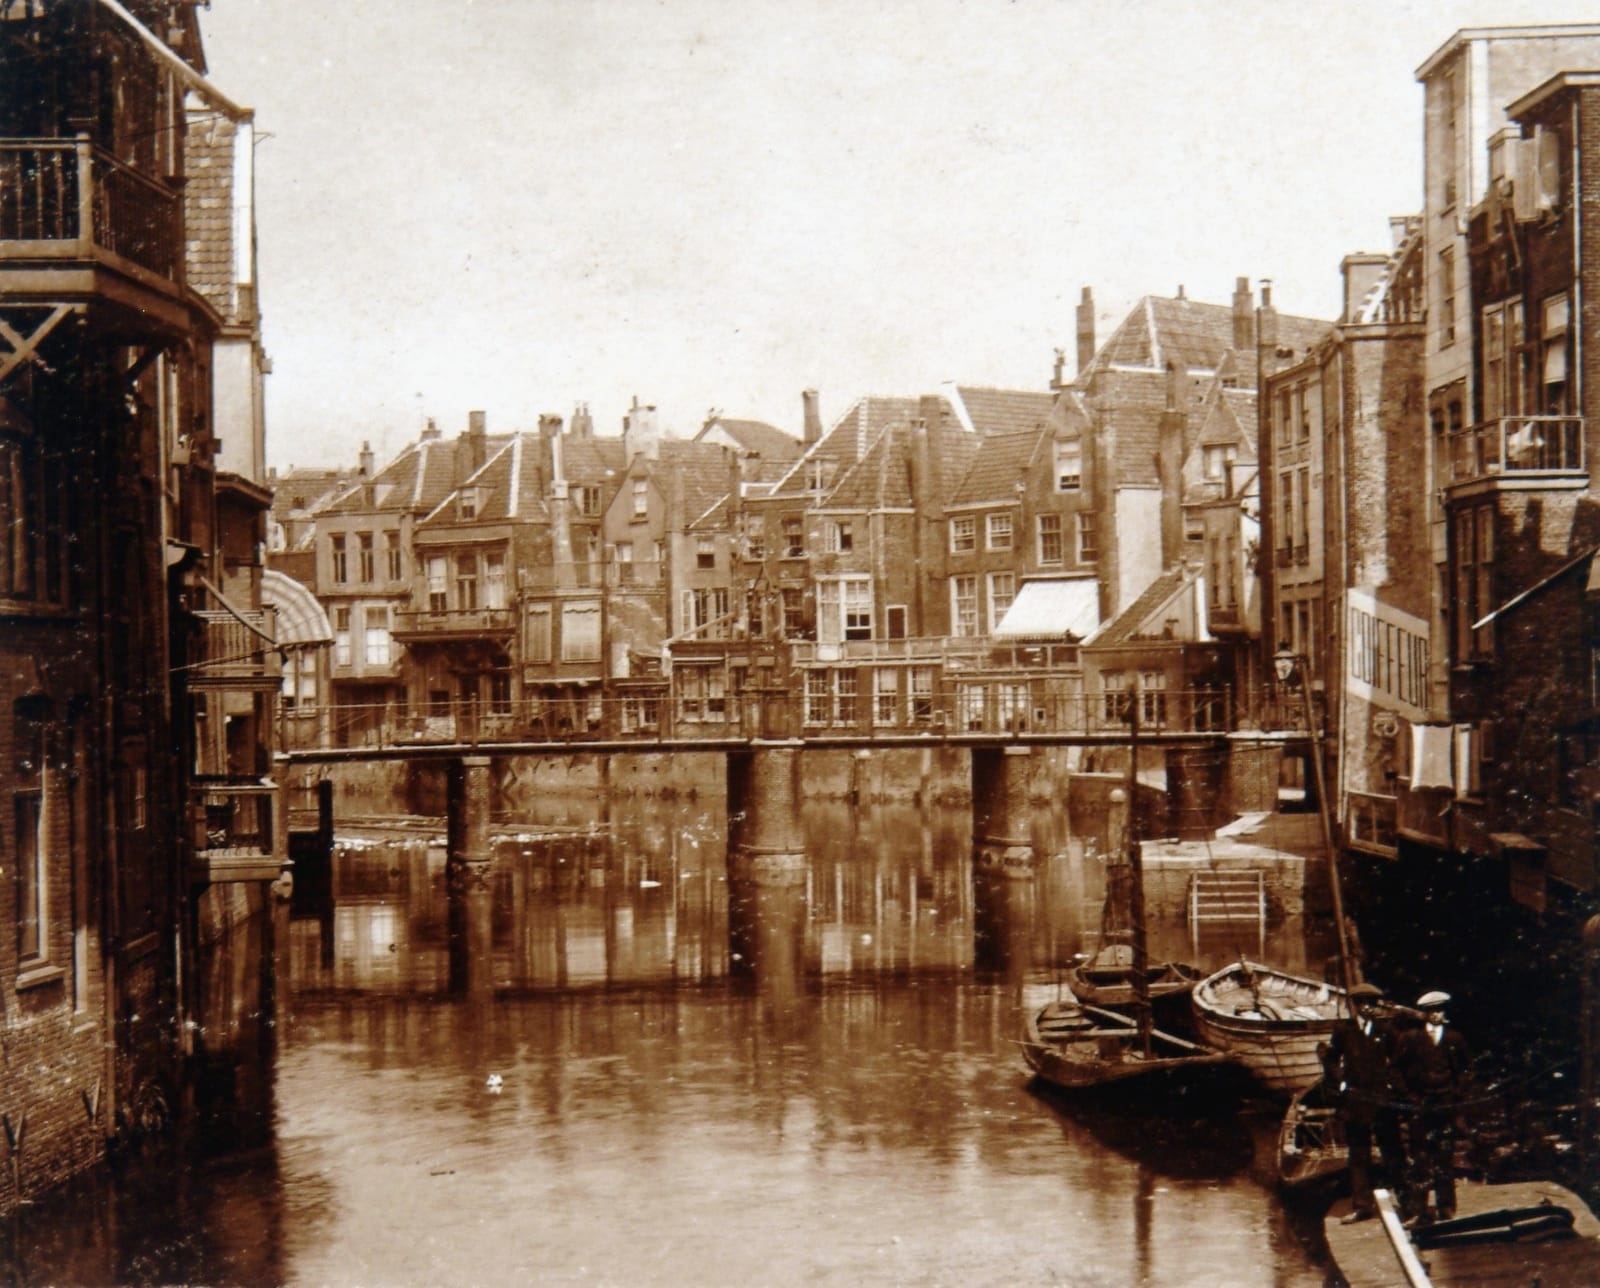
Sepia photograph of the Wijnhaven seen from the Tolbrug toward the Wijnbrug, a footbridge on piers crossing the water, rowing boats moored at the right, and on the right the backs of the Voorstraat houses, one with the word COIFFEUR painted down its side wall
The Wijnhaven from the Tolbrug, looking toward the Wijnbrug, about 1908–1912. On the right are the backs of the Voorstraat houses, and the Donkere Steiger comes out just before the bridge. Regionaal Archief Dordrecht, Collectie W. Meijers, 555_12736.
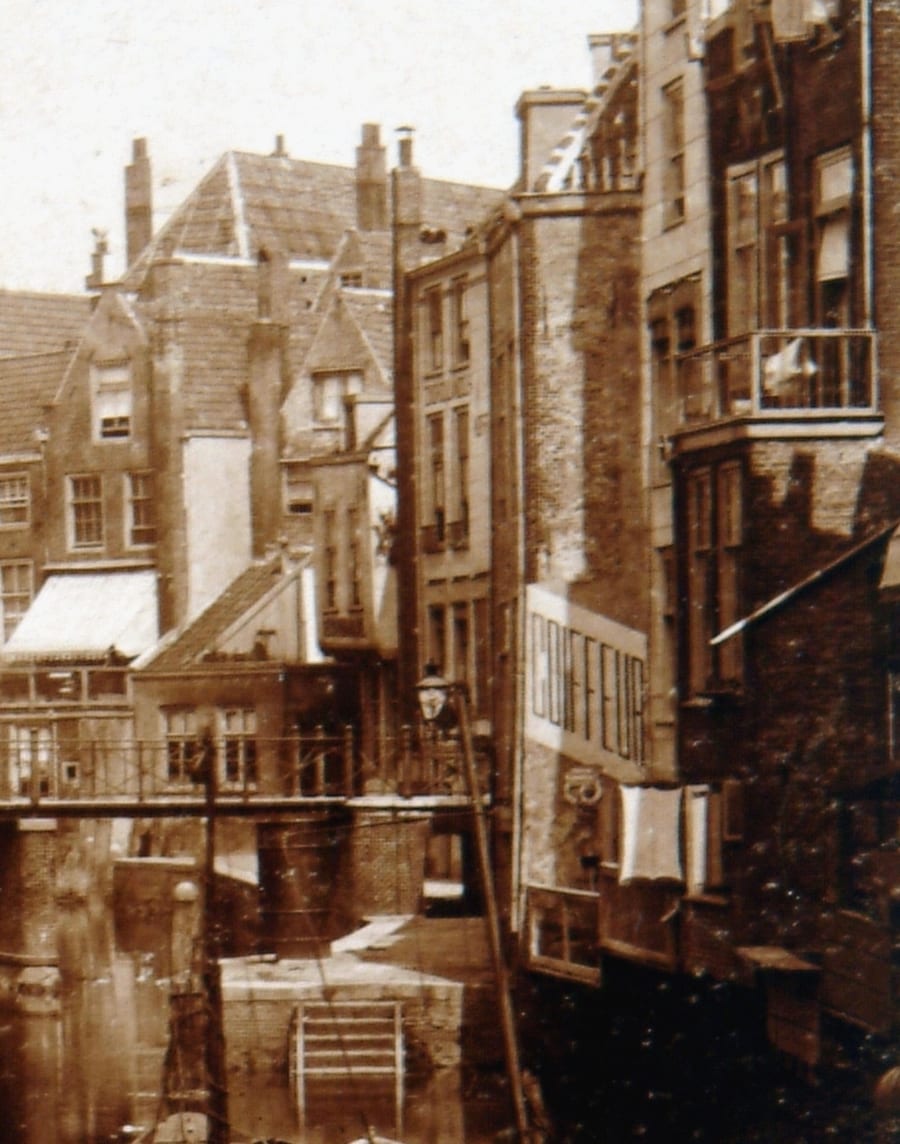
Close view of the same photograph: a tall narrow house whose side wall carries a painted sign reading COIFFEUR, above the end of the alley and the steps down to the water
Detail: very probably the side of No. 209, now 267, beside the end of the alley, with COIFFEUR (hairdresser) painted down the wall. Whose sign it was is not yet known; the house was let to Zwijsen & Co. until about 1912.
Sepia photograph of the backs of Voorstraat houses rising straight from the water of the Wijnhaven; at the far left a house with a tiled roof and a dormer window, beside a stone landing at the water's edge
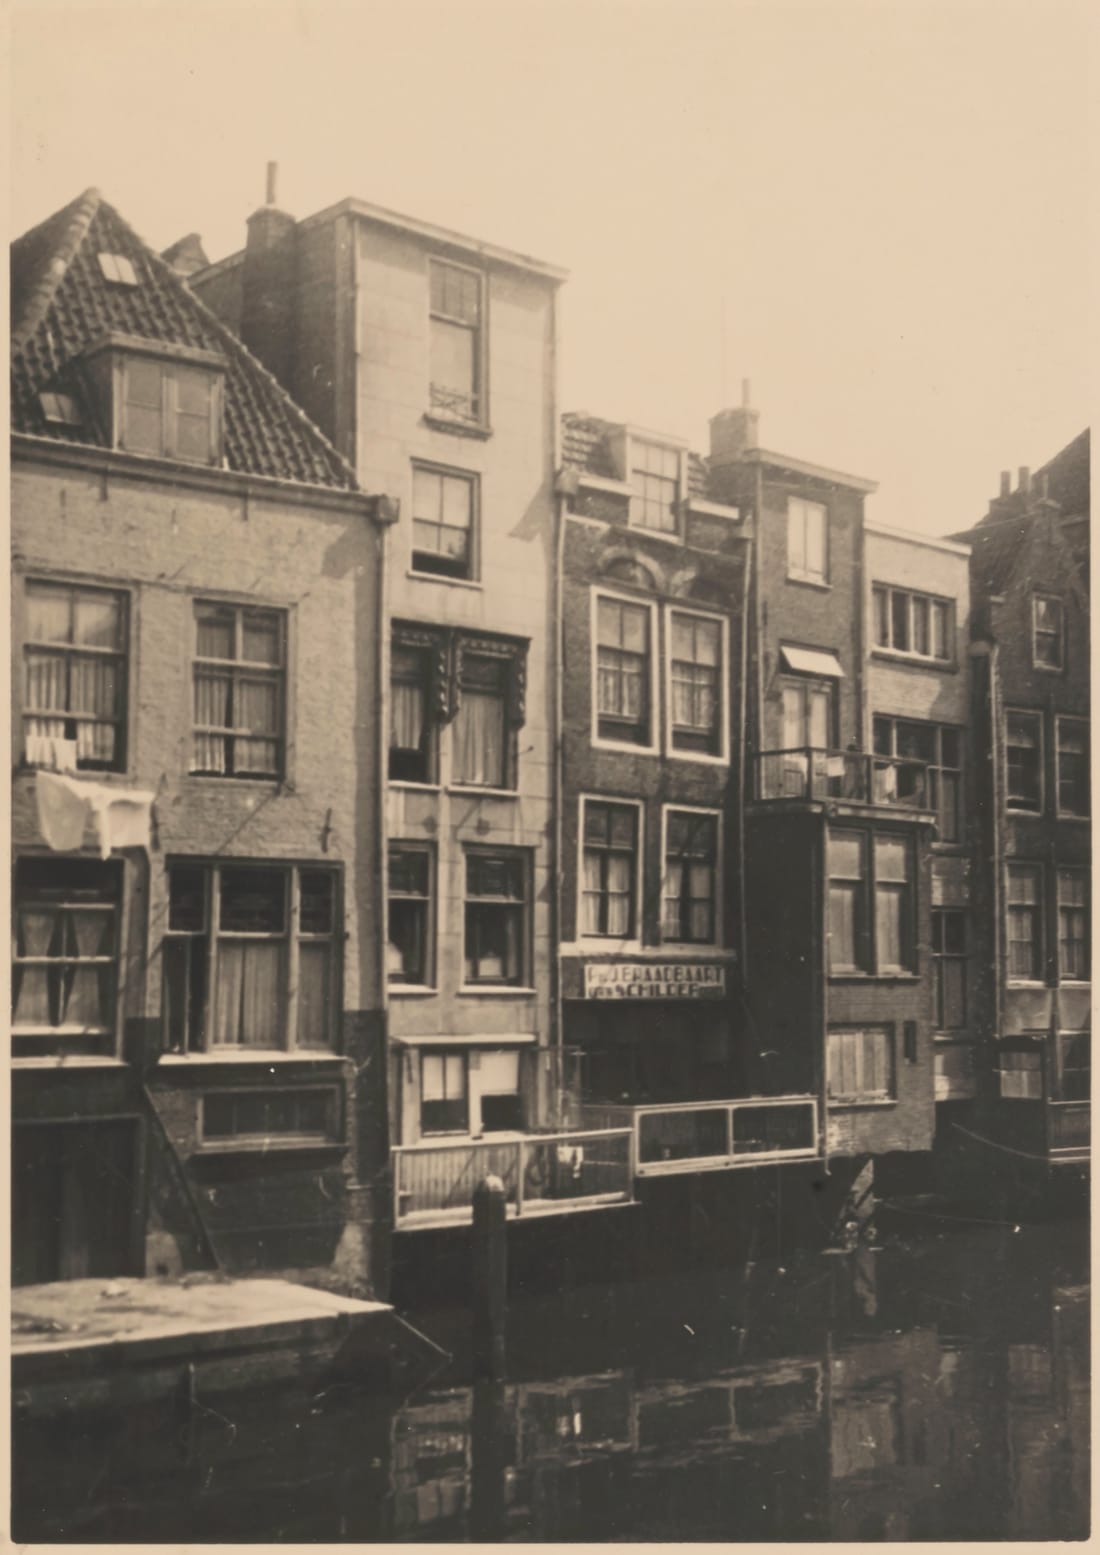
The backs of the houses from the Wijnbrug, 1933–1937, the years of De Blauwe Pui. No. 209, now 267, is the house on the far left, beside the landing at the end of the Donkere Steiger, with the high tiled roof and dormer the monument register still describes. Regionaal Archief Dordrecht, Gemeentelijke Prentverzameling 552_314900.
Coloured pen drawing of the backs of tall narrow houses rising from the harbour, with balconies, red tiled roofs and chimneys, a flight of steps coming up out of the water at the left and a woman on a balcony at the right
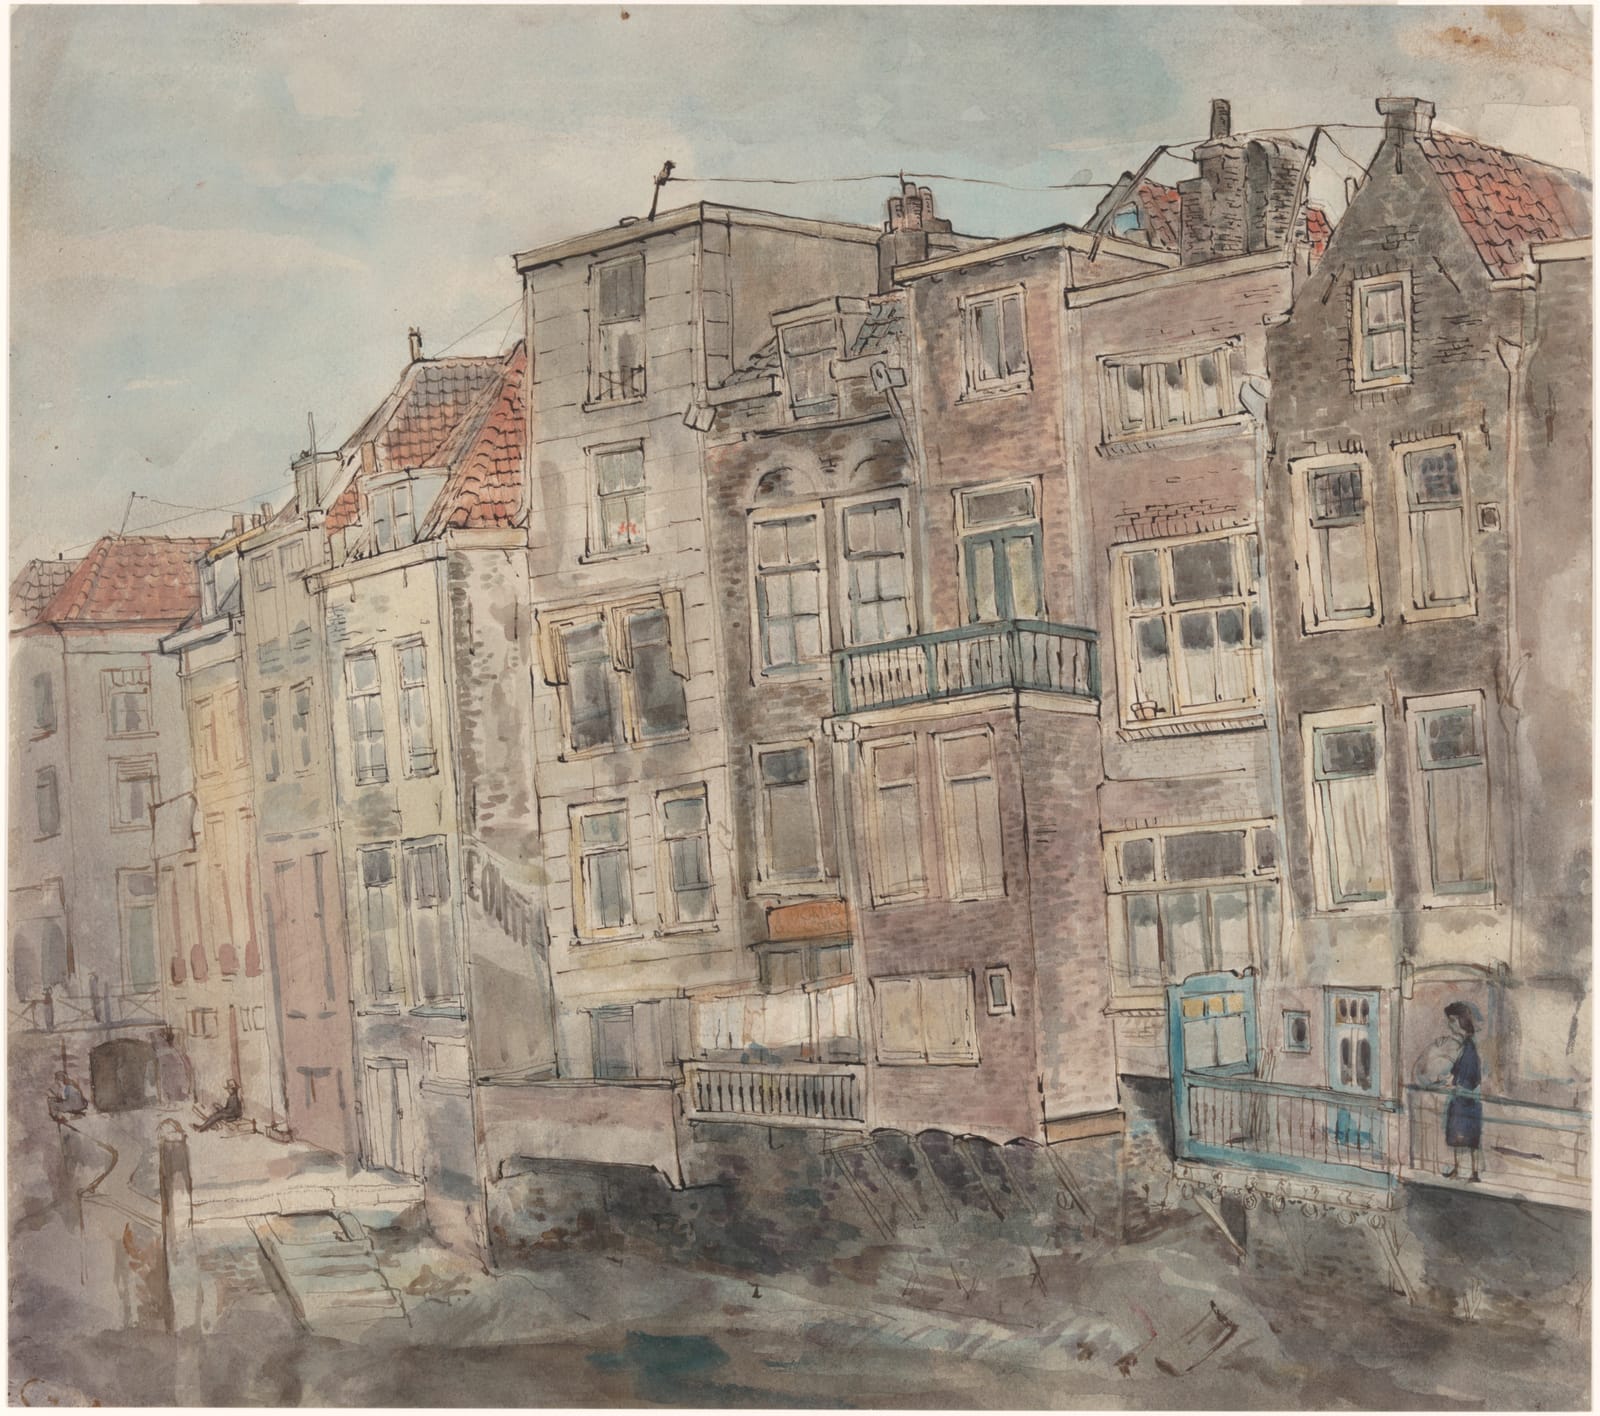
The backs of the houses "on both sides of the Donkere Steiger", drawn from the Scheffersplein in 1948 by L. ten Bosch, in coloured pen. No. 267 is the house just to the right of the steps coming up out of the water, left of the flat-roofed house without a chimney. Regionaal Archief Dordrecht, Gemeentelijke Prentverzameling 552_231487.

Today the best view is from the Wijnbrug.
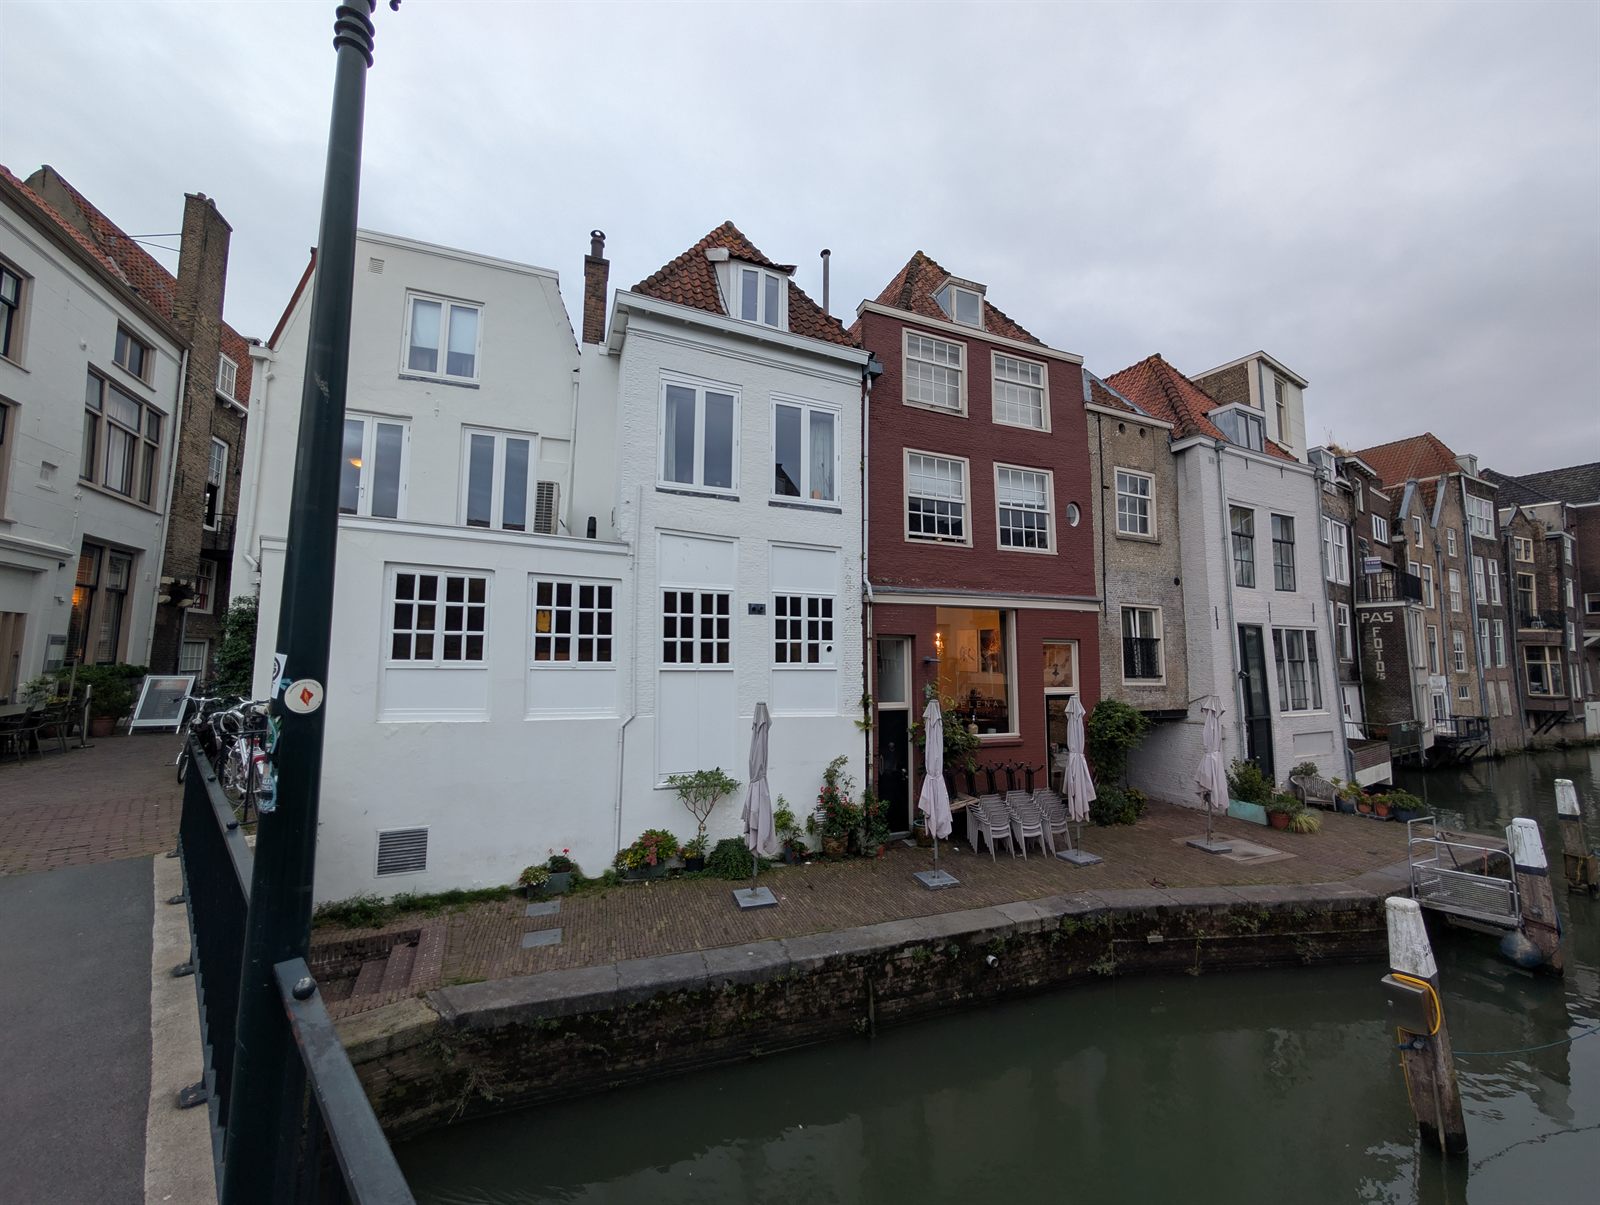
The Voorstraatshaven from the Wijnbrug, with the backs of the Voorstraat houses along the far quay and boats moored below; an arrow marks the back of number 267
The harbour side today, from the Wijnbrug, September 2026. No. 267, under the arrow, is the white-painted house just past the older brick one with two small round holes near its roofline. The red-brick house with the café terrace, nearer the bridge, is 263, the widow Van Claveren's in 1696, on the other side of the alley.
Old photograph of the Voorstraatshaven: the backs of the houses going straight down into the water, with boats moored against the walls and a bridge beyond
The harbour before the quay was built out, the backs of the houses going straight down into the water, much nearer to what Reynier's back door opened onto.
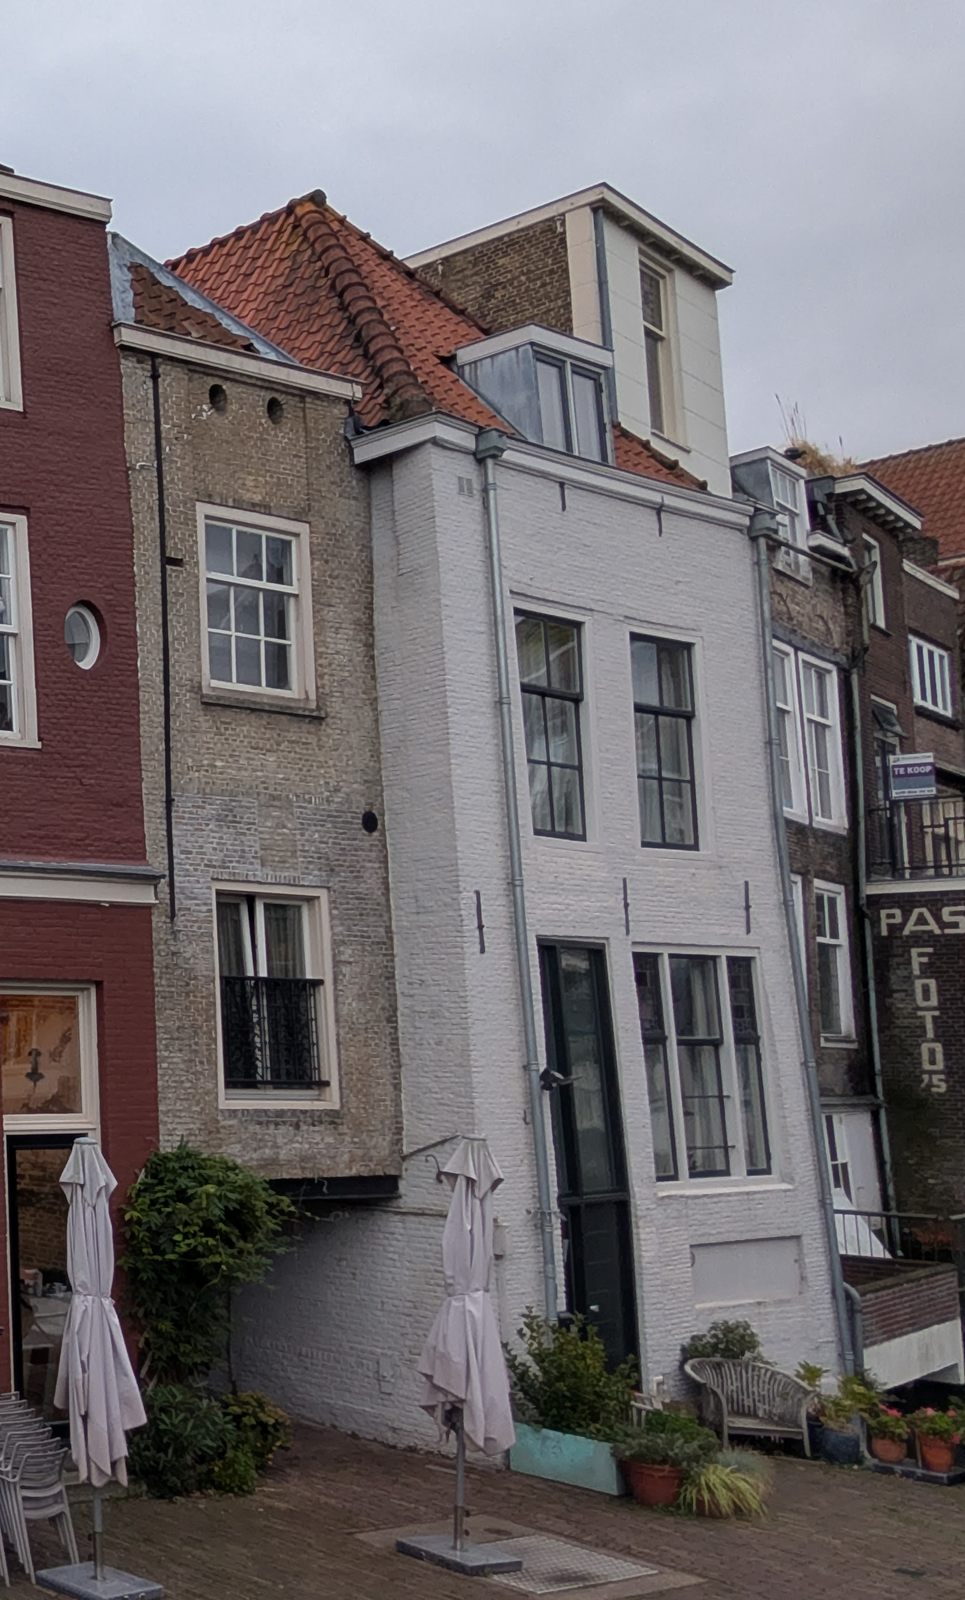
Close view of the back of Voorstraat 267 from the quay: a white-painted brick house with tall windows and a door at quay level, beside an older grey-brown brick house with two small round openings near its roofline
No. 267's harbour side today: the seventeenth- to eighteenth-century back wall of the monument register, at the far end of the plot the deeds measure out.
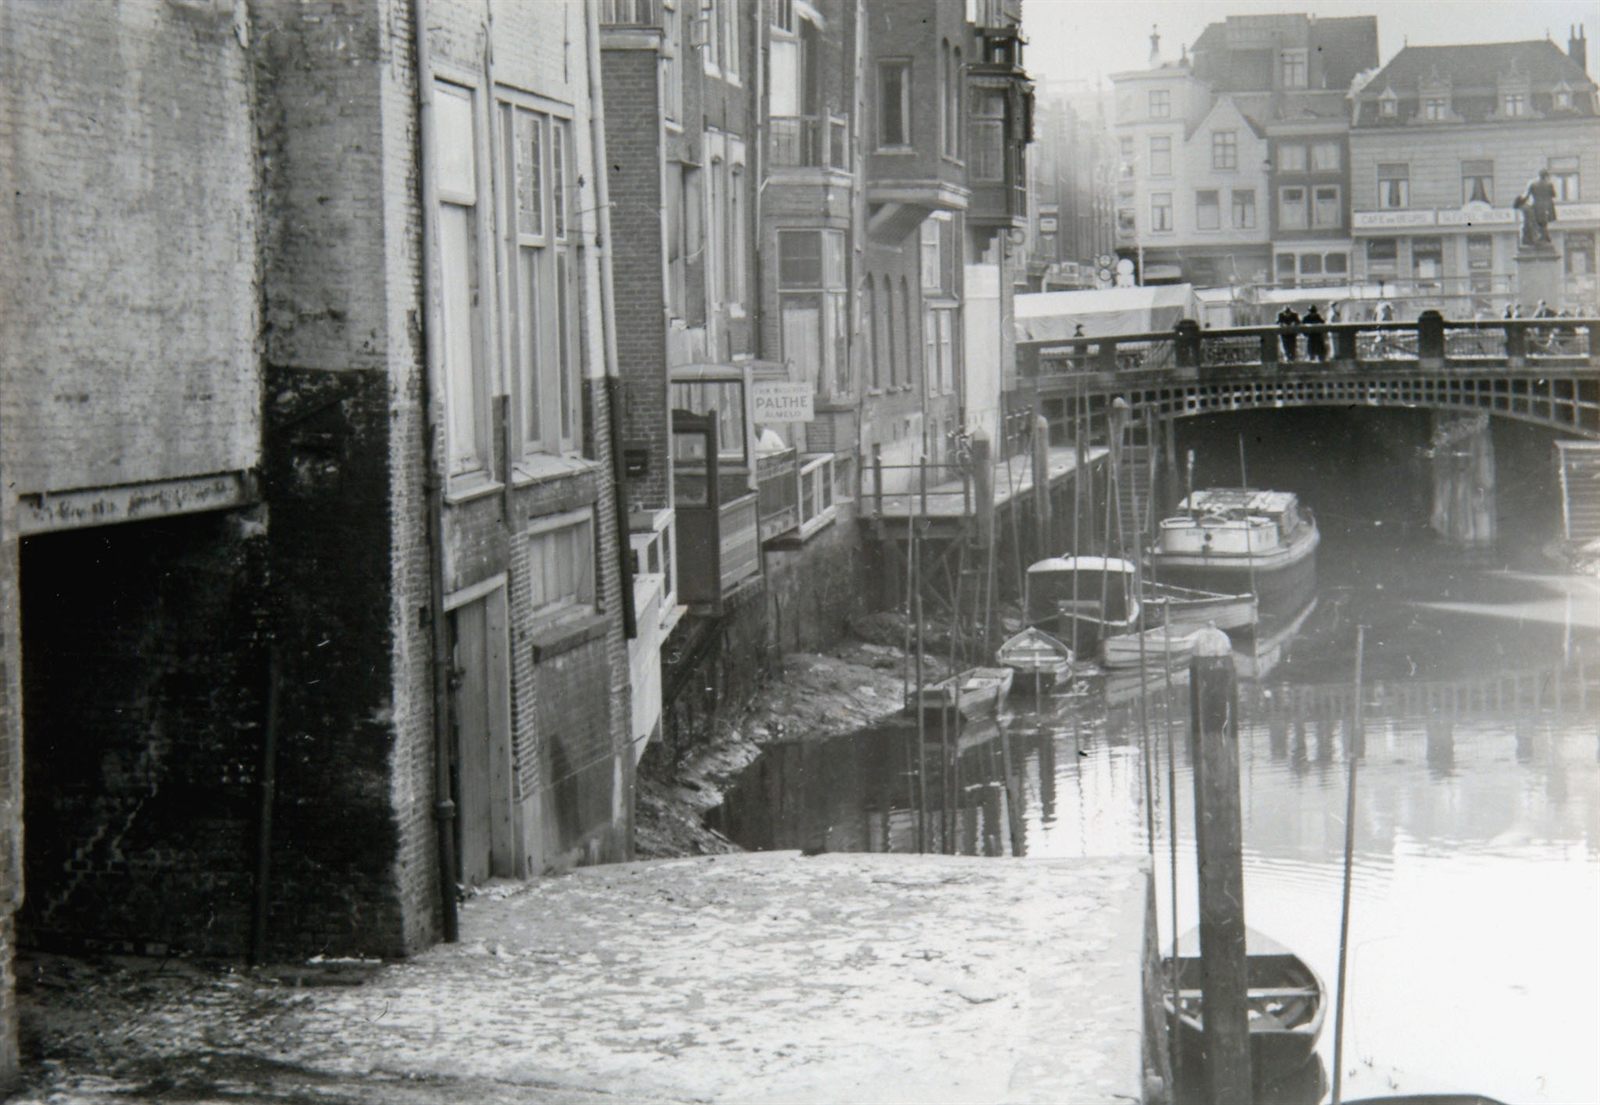
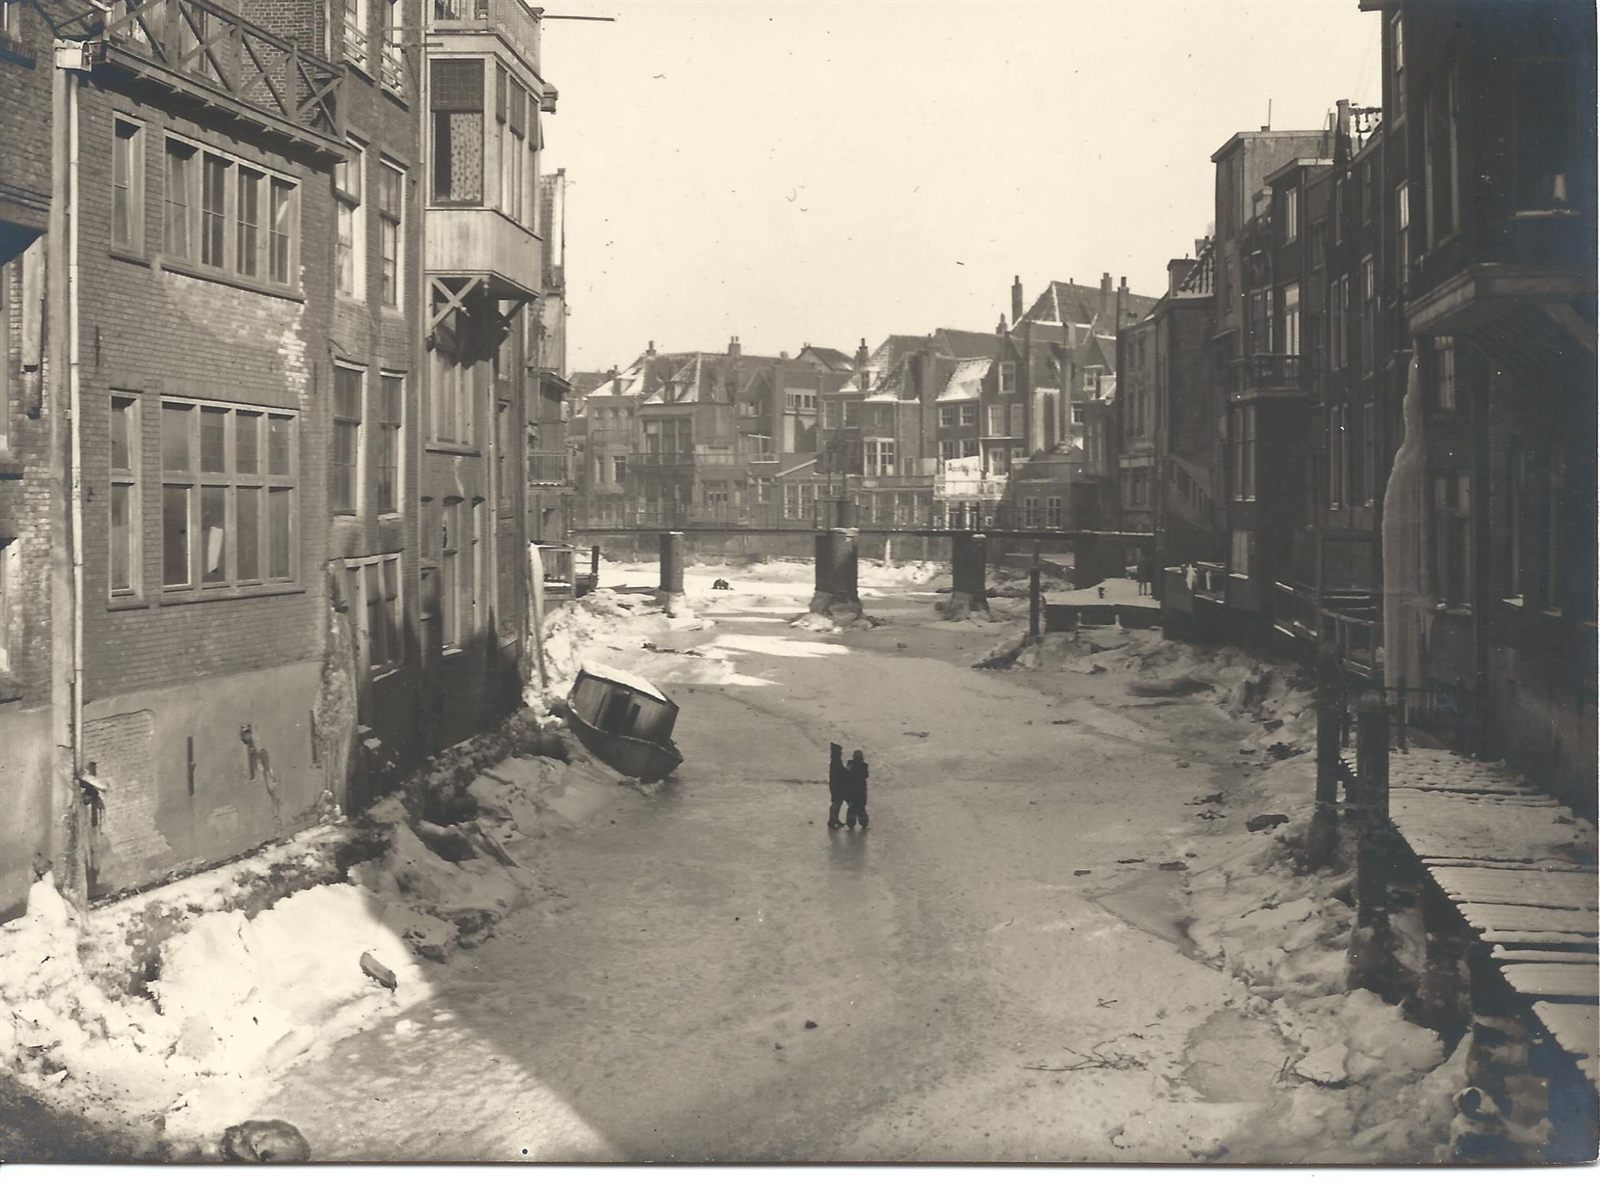
Old photograph of the Voorstraatshaven emptied of water in winter, snow on the banks, a boat lying over on the harbour bed and two figures standing in it
The harbour drained in winter, a boat lying over on its bed. One of the old photographs kept at the house.

Today

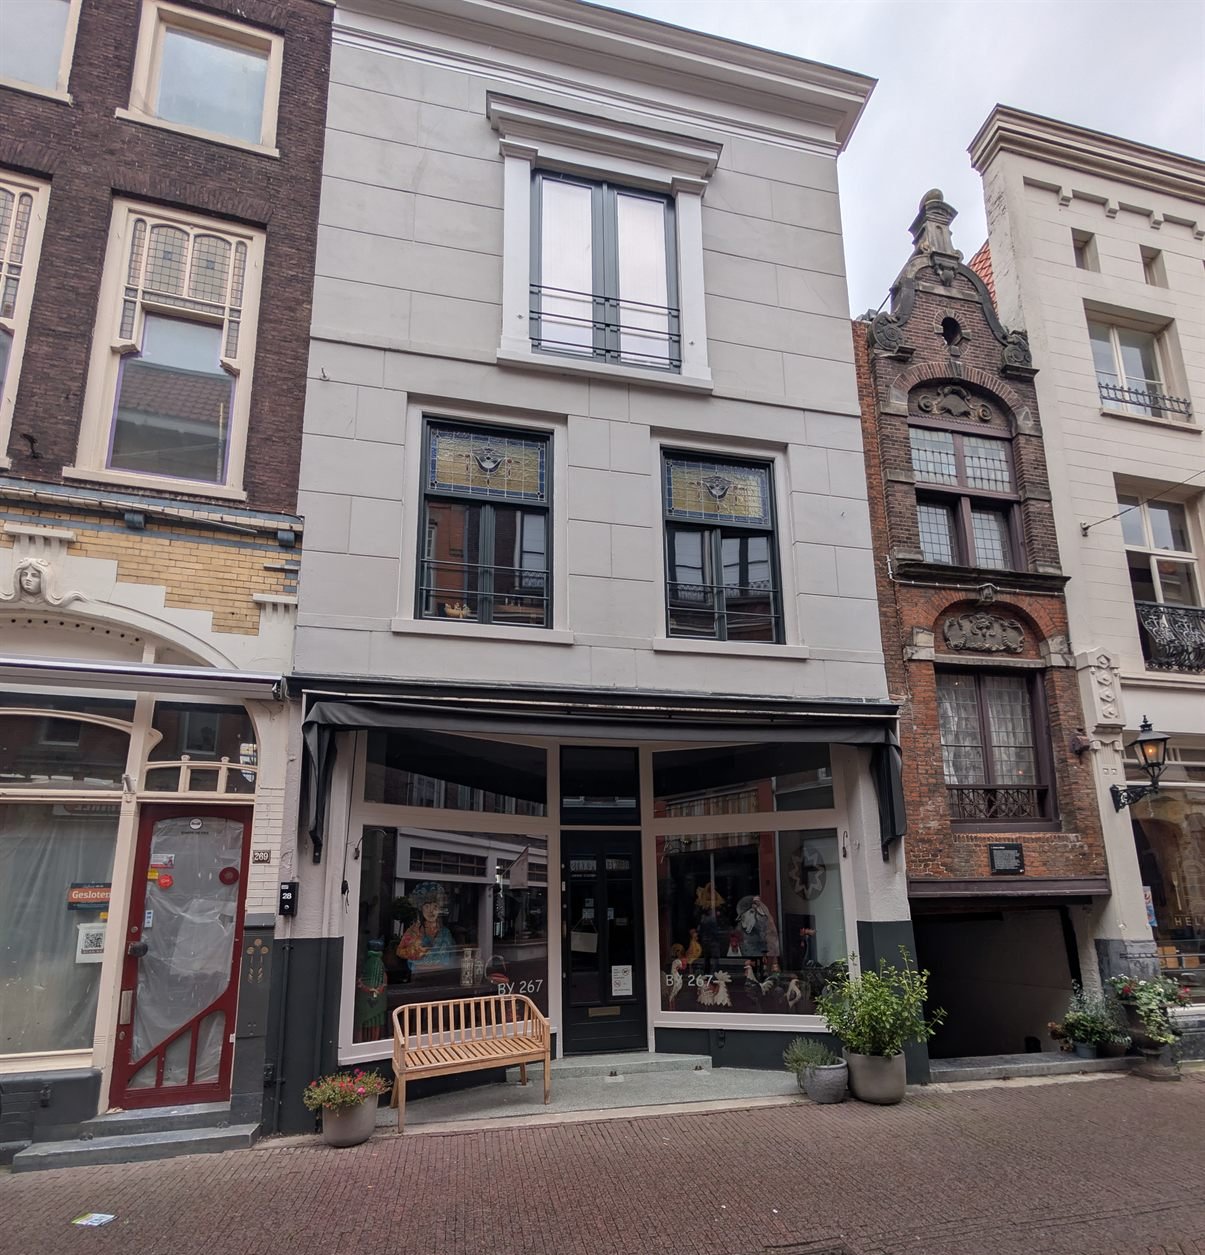
Voorstraat 267, Dordrecht, from the street: a three-storey house with a pale plastered facade, a shop on the ground floor with a black awning and a central door between two display windows
Voorstraat 267 from the street, September 2026: the early nineteenth-century plastered front. To its right, the 1632 house bridging the alley.
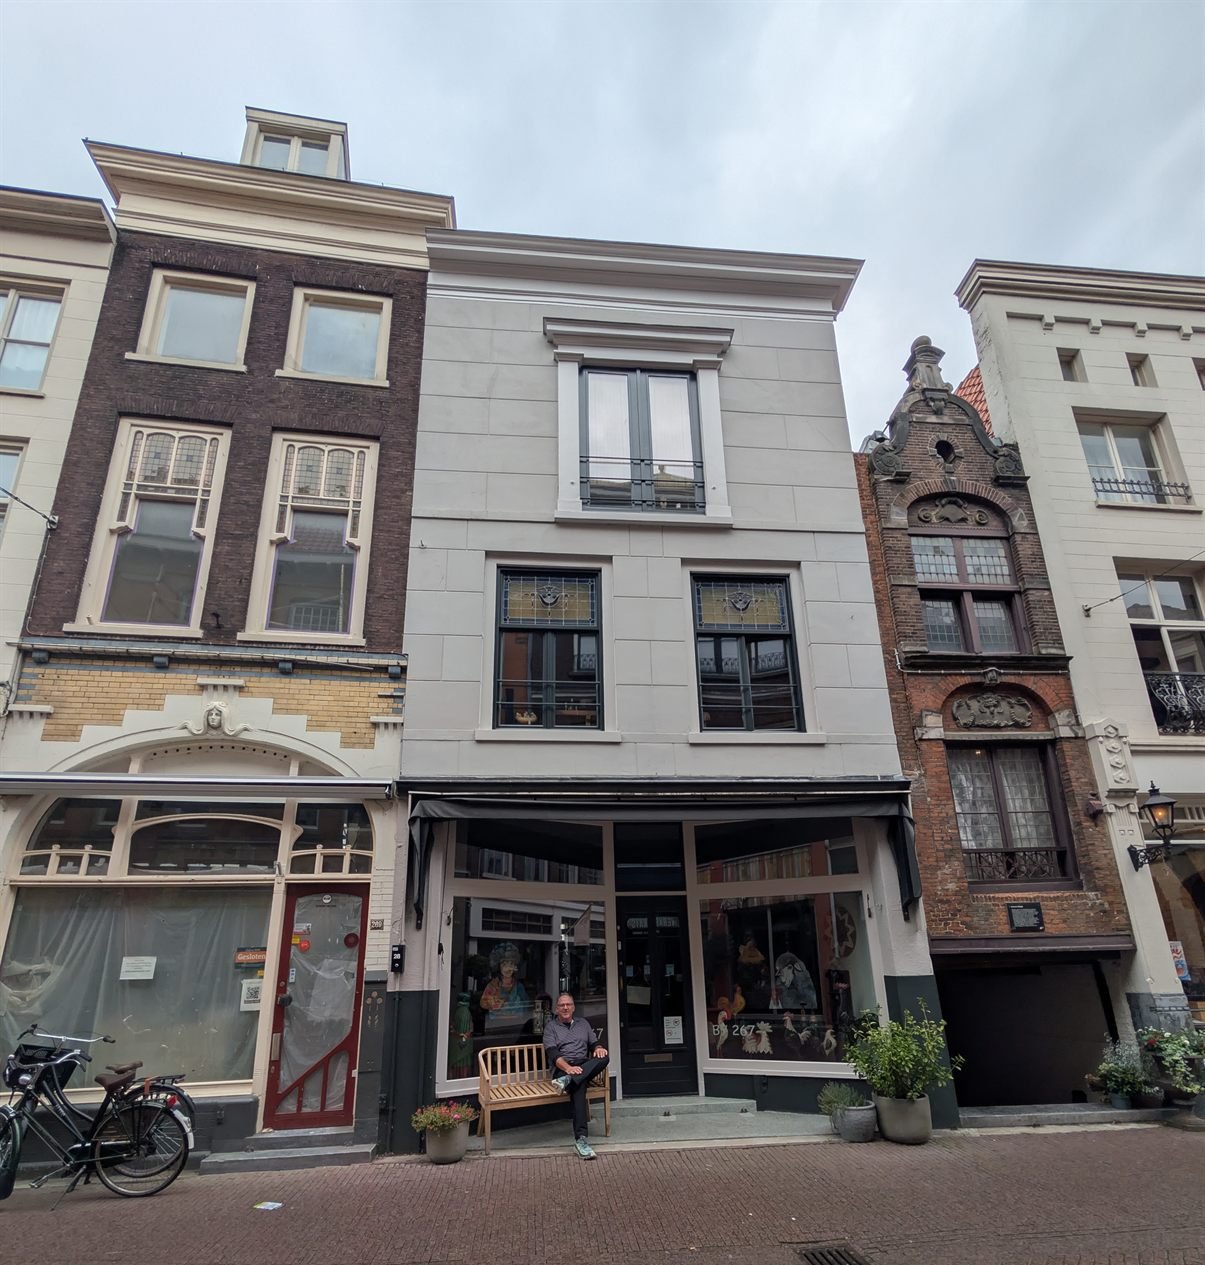
The same house, with a man in a dark shirt sitting on the wooden bench outside the shop door
The same doorway, with me on the bench outside it, 340 years after Reynier bought the house.

C 14 → 209 → 267: how the address changed

The house has had three numbers, and each change is documented. Dordrecht first numbered its houses by ward around 1800, and this one was C 14. The oldest official documents that point at the plot itself, rather than describing it by its neighbours, come from the first national land register of 1832, whose surveyors drew every plot in the city to scale.
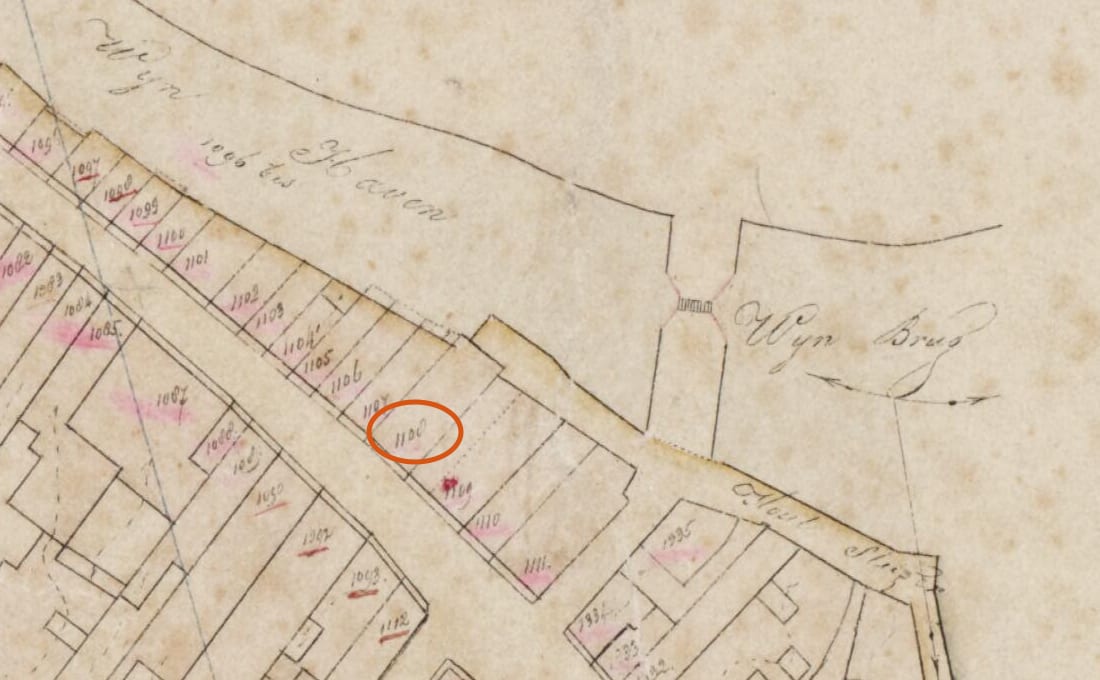
Detail of a hand-drawn 1832 land-register map: the Wijn Haven at the top, the Wyn Brug crossing it at the right, and below the water a row of long narrow numbered plots running back from the street. Plot 1108 is circled.
The 1832 land-register map of section H. The Wijnhaven runs along the top, with the Wijnbrug at the right, and the Voorstraat is the unlabelled street below the row of plots. Plot 1108 (circled) is the house. The dotted line on its far side, between 1108 and 1109, appears to mark the alley running under the buildings: the Donkere Steiger. Rijksdienst voor het Cultureel Erfgoed, minuutplan MIN08037H01, public domain.
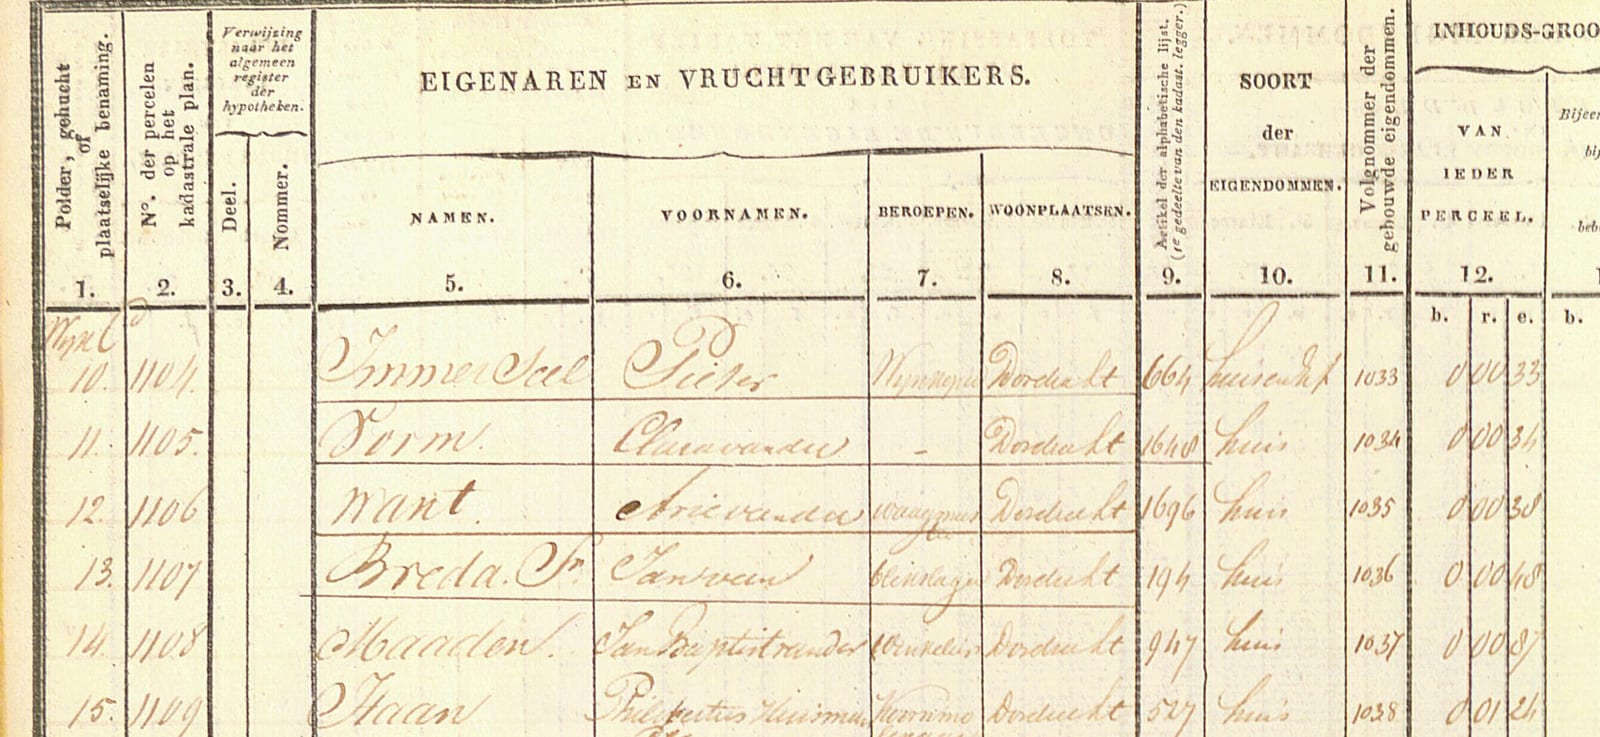
A page of the 1832 land register with printed column headings and handwritten rows. The fifth row reads 14, 1108, Maaden, Jan Baptist van der, Dordrecht, huis.
The owners' register for the same map, 1832. The row reading 14 · 1108 · Maaden, Jan Baptist van der · huis ties house C 14 to plot 1108 in a single line. The row above, 13 · 1107, is Jan van Breda Sr., blikslager, the tinsmith named next door in 1786. The row below, 15 · 1109, is a De Haan, on the other corner of the alley. Rijksdienst voor het Cultureel Erfgoed, oorspronkelijke aanwijzende tafel OAT08037H032, public domain.

In 1884 the city renumbered by street, and C 14 became Voorstraat 209.
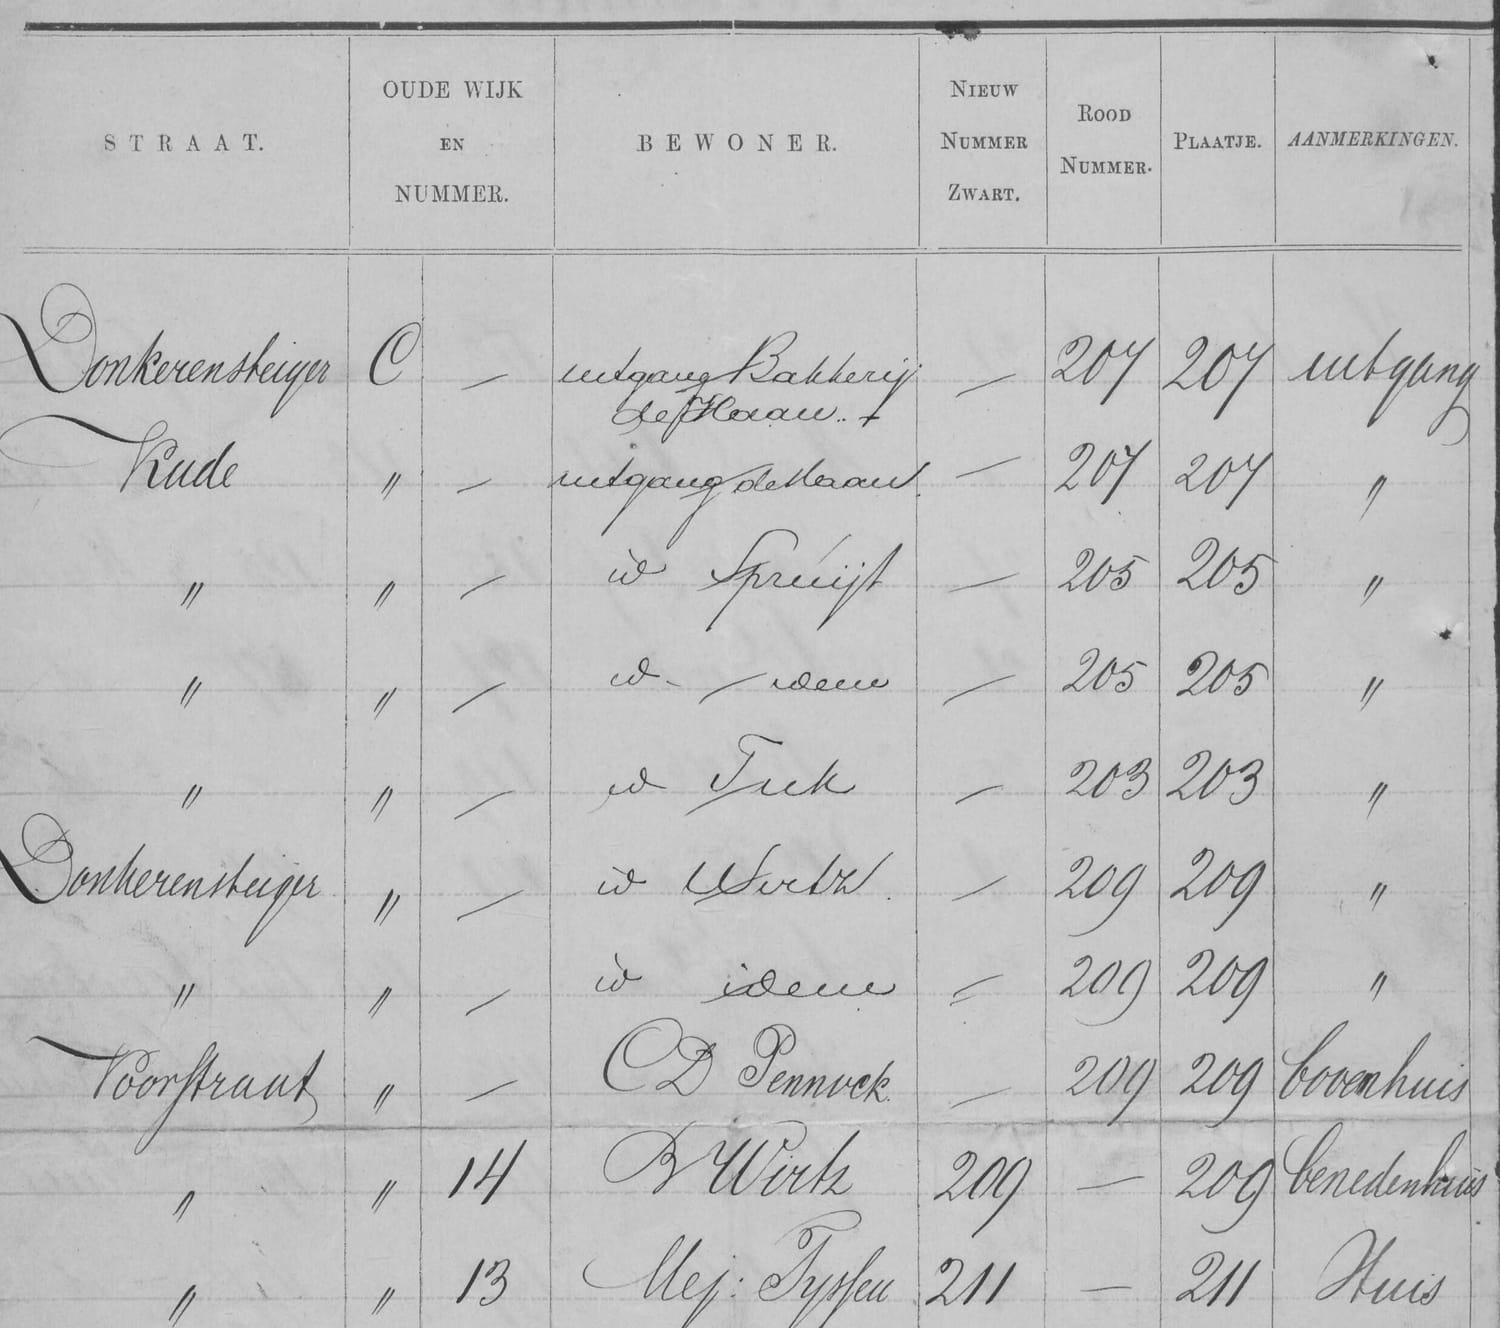
A printed register page with columns headed Straat, Oude wijk en nummer, Bewoner, Nieuw nummer zwart, Rood nummer, Plaatje and Aanmerkingen, filled in by hand. Rows for the Donkerensteiger show numbers 207, 205, 203 and 209; below them the Voorstraat rows read C. D. Pennock 209 bovenhuis and 14 B. Wirtz 209 benedenhuis.
The renumbering register of 1884. The row for the Voorstraat reads 14 · B. Wirtz · 209 · benedenhuis: old house C 14, the ground floor, lived in by B. Wirtz, gets the new number 209. The row above gives the upper floor (bovenhuis) to C. D. Pennock under the same number. The rows above that are the back doors opening onto the alley, here called the Donkerensteiger: two marked "uitgang Wirtz", and two of the De Haan bakery on the other corner, numbered 207. Regionaal Archief Dordrecht, archief 6, inv. 4666, scan 291.

The last change came when Dordrecht renumbered the whole city a second time. The council decided in 1953 to drop its system of black numbers for ground floors and red ones for upper floors, the only one of its kind in the Netherlands, and to number every door straight through. The work covered more than sixteen thousand buildings, and the last old plates came down in January 1958. The Voorstraat was done in the winter of 1956–57.
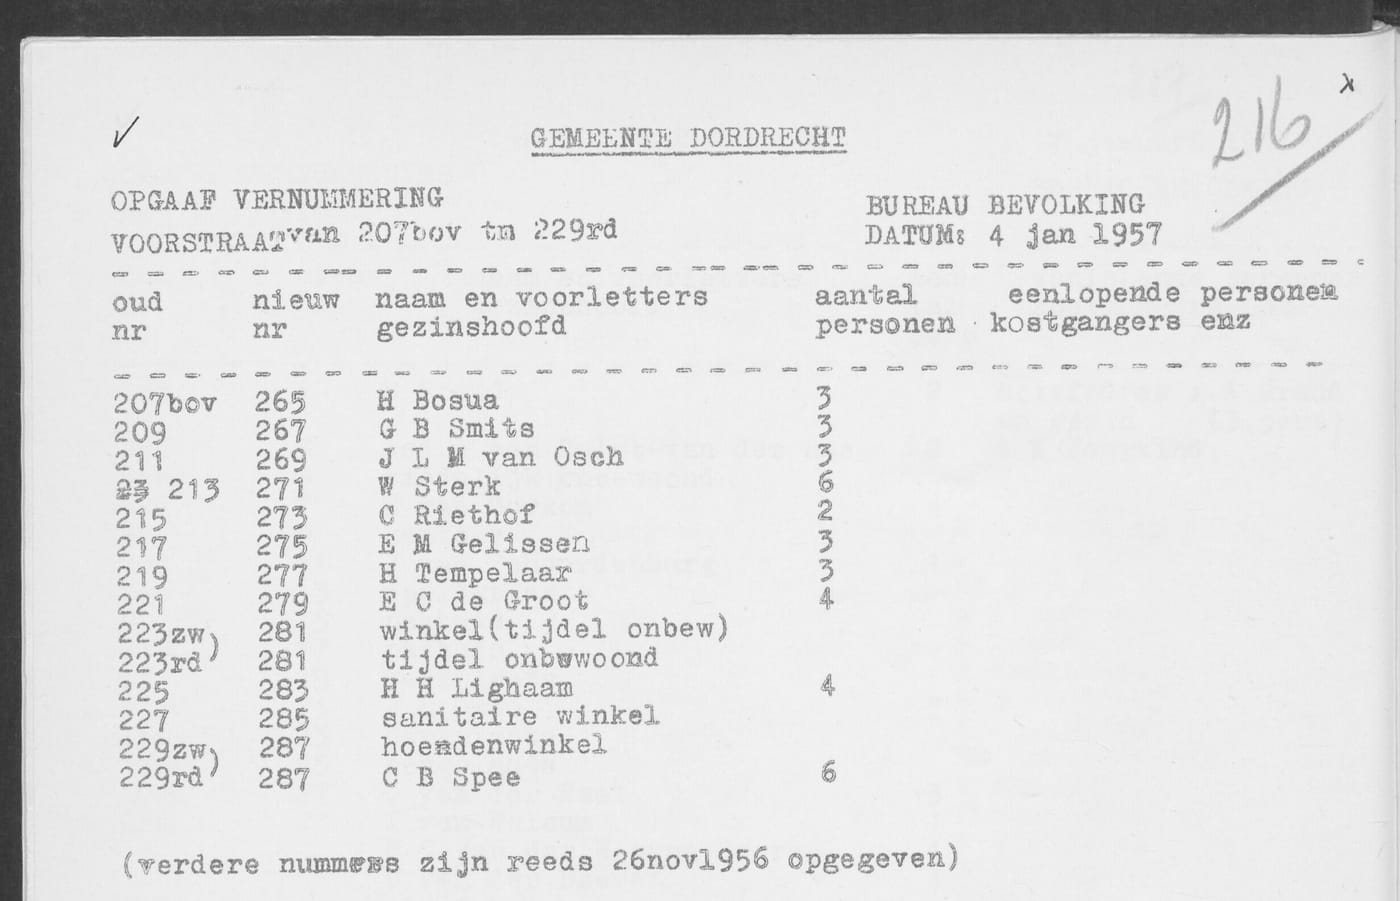
A typed list headed Gemeente Dordrecht, Opgaaf vernummering, Voorstraat van 207bov tm 229rd, Bureau Bevolking, datum 4 jan 1957, with columns for old number, new number, head of household and number of persons. The second row reads 209, 267, G B Smits, 3.
The renumbering return for the Voorstraat, January 4, 1957. The second row reads 209 · 267 · G B Smits · 3: old number 209, new number 267, the head of the household, and three people living there. The row above, 207bov · 265, is the little house over the alley, which got a number of its own for the first time. Regionaal Archief Dordrecht, archief 131, inv. 1836, list 216 (scan 266).

That closes the chain: the corner house of 1686 is house C 14 in 1786 and 1832, No. 209 from 1884, and 267 since January 1957. The national land registry still records it as parcel H 1108, the plot number the surveyors gave it in 1832.

Visiting

No. 267 is a private house, so please view it from the street. The Donkere Steiger is the dark passage under No. 265; you can walk through it to the quay at the back of the houses, and the Wijnbrug gives the best view of the harbour side. Across the street, in front of No. 232, is the Stolperstein for Rebecca Sons-Stad. The house is stop 1 of the Reynier van der Sluijs walk, which takes in the site of his family's mill, the street where his parents lived, the Grote Kerk where he married, and the Regionaal Archief, a two-minute walk away, where almost every record on this page is kept.

Voorstraat 267 in Google Maps ↗

What we know, and what's still open

✓  Established
  • Every number the house has had, and the documents for each change: C 14, 209 (1884), 267 (1957), parcel H 1108 throughout.
  • Every sale from 1686 to 1786, read in the original registers.
  • A room-by-room description in 1897, and floor plans of 1923 and 1938.
  • Its shops and families from the 1830s to the 1950s.
◦  Still open
  • What the front looked like before the 1800s, and when the present front went up.
  • How old the roof timbers are. A tree-ring date (dendrochronology) on one beam would settle whether the roof was already there in Reynier's day.
  • Owners between 1786 and 1822, and between the 1950 settlement and 1957.
  • Who ran the shop from 1941 to 1945.
  • The drawings in the 1902 and 1979 permit files.

If you know more about the house, its shops or the families who lived there, I would be glad to hear from you through the contact page.

A note on sources

This history is built from the Dordrecht court's registers of property transfers, in which every sale of the house from 1686 to 1786 has been read; the 1832 land register; the city's 1884 and 1957 renumbering registers; building-permit files and photographs in the Regionaal Archief Dordrecht; newspapers found through Delpher; the national monument register; and the municipal gazette. Where the evidence is circumstantial it says so.

Full source notes

Deeds. Regionaal Archief Dordrecht, archief 9 (Rechterlijke archieven), inv. 1630, fol. 123 (purchase, November 20, 1686, scan 126); inv. 1631, fol. 106 (pledge, June 29, 1688, scan 110); inv. 1635, fol. 113v (bankruptcy sale, March 17, 1696, scan 121); inv. 1636, fol. 32 (resale, 1697, scan 37); inv. 1657, fol. 111v–112 (November 16, 1745, scan 116); inv. 1660, fol. 79–79v (November 2, 1752, scans 107–108); inv. 1664, fol. 192v (the 1765 claim, from the index); inv. 1674, fol. 193–193v (May 18, 1786, scans 225–226, also transcribed by E. van Dooremalen for dordtenaZOEKer). Read from the scanned registers on archieven.nl; the 1686–1697 deeds agree with André den Haan's published abstracts, from which the 1693 lantern-tax roll is quoted. The baptisms of Henrick Hordijck (1701) and Metje de Visser (1743) are from the Open Archieven index. The occupants of 1822–1879 come from the indexes on dordtenaZOEKer.

Numbering and land register. The 1832 land-register map (minuutplan MIN08037H01) and owners' register (oorspronkelijke aanwijzende tafel OAT08037H032) from the Rijksdienst voor het Cultureel Erfgoed image bank, public domain, matched using HisGIS; the 1884 renumbering register, Regionaal Archief Dordrecht, archief 6, inv. 4666, scan 291; the 1957 renumbering lists, archief 131, inv. 1836, lists 215 and 216 (scans 267 and 266); the 1953 decision and the 1958 completion from De Maasbode, November 11, 1953, and Het Rotterdamsch Parool and Tubantia, January 11, 1958, via Delpher; the present parcel and postcode from the Dutch land registry's address service (BAG/PDOK).

The building. Rijksmonumentenregister, monument 13797, Voorstraat 267 / Grote Appelsteiger 22, kadastraal Dordrecht H 1108. Auction notice, De Tijd, May 13, 1897, p. 4 (KB, ddd:010386939:mpeg21:a0017). Building permits, Regionaal Archief Dordrecht: archief 752-10, inv. 19323 (bouwaanvraag no. 621, October 20, 1902, dossier 33034); archief 752-04, inv. 7299 (1923, dossier 4499a), inv. 7300 (1938, dossier 4499b) and inv. 7301 (1979, dossier 4499d), indexed under the present address, Voorstraat 267. Municipal gazette of Dordrecht: gmb-2018-74389 (application received March 9, 2018), gmb-2018-104211 (permit Z-18-332625 granted May 15, 2018) and gmb-2022-62812 (solar panels, February 10, 2022). Reynier's inventory of 1696 is described on his page.

The occupants, 1897–1957. Newspapers via Delpher: Rotterdamsch Nieuwsblad, July 10, 1907 (Hoegen birth); Nieuwe Vlaardingsche Courant, August 2, 1913 and October 18, 1916 (Simon de Wit); Rotterdamsch Nieuwsblad, June 4, 1913, and De Maasbode, April 14, 1914 (Zwijsen & Co. at Voorstraat 142–144); Voorwaarts, October 27, 1927 (De Blauwe Pui); Nieuw Israëlietisch Weekblad, February 15, 1935 (birth announcement, L. Sons–Stad); Dordrechtsche Courant, December 20, 1941 and May 18, 1942, and De Maasmonder, October 15, 1943 (Het Lampenpaleis; the liquidation of N.V. Dordtsche Engroshandel); Nederlandsche Staatscourant, April 3, 1950 (restitution, firm D. Stad). Regionaal Archief Dordrecht photo bank, beeldbank.regionaalarchiefdordrecht.nl: 552_323807 (De Blauwe Pui, 1934–36) and 552_302462 (Louis Sons and his daughter in front of Het Lampenpaleis, 1938, which names David Stad as its owner). Rebecca Sons-Stad: Joods Monument and its page for Voorstraat 186; the Stolperstein at Voorstraat 232; her birth and her husband's dates from the Dutch Jewry database.

Images. Register pages, permit drawings and archive photographs are reproduced from the Regionaal Archief Dordrecht (photo bank numbers 556_5261, 552_350223, 552_323807, 555_12736, 552_314900 and 552_231487, the last a 1948 drawing by L. ten Bosch; archief 752-04, inv. 7299 and 7300) and the Rijksdienst voor het Cultureel Erfgoed; the 1897 notice is from the KB's Delpher. The photographs of the house today are mine, taken on September 13, 2026. The renovation, interior and drained-harbour photographs were shared by the present owners of No. 267, who kindly opened the house to me.